For Sale: 1640 16 Street SE, Calgary, AB - REW
Boost your listing
Listing featured. Your listing will be featured on REW.
View featured placement
$1,875,000
4 bd 4 ba 2894 sf House
1640 16 Street SE
Street ViewDirections

1640 16th Street SECalgary, AB, T2P 3G7

Inglewood
  • 4 Bed
  • 4 Bath
  • 2894 Sqft
  • House

About this home

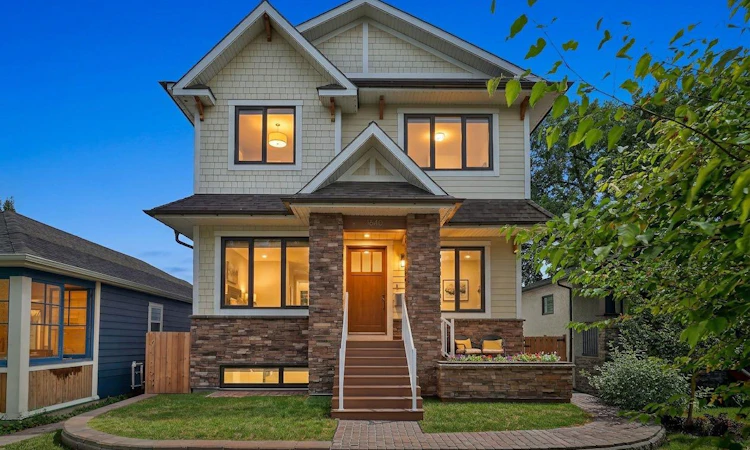
Experience exceptional luxury in the heart of historic Inglewood. This extraordinary custom-built residence offers over 4,200 sq. ft. of beautifully designed living space, blending timeless architecture, exceptional craftsmanship, and outstanding functionality. Built with quality and longevity in mind, this home features ICF construction from the foundation to the roofline, hydronic in-floor heating, an elevator servicing all levels, central air conditioning, Gemstone exterior lighting, and a heated triple detached garage. Designed for both everyday living and entertaining, the main level showcases soaring ceilings, rich hardwood flooring, extensive custom millwork, and an abundance of natural light. The spectacular chef-inspired kitchen is a true showpiece, featuring granite countertops, premium Miele appliances including a built-in coffee system, steam oven, wall oven, and dishwasher, two full-size refrigerators with freezer compartments, extensive custom cabinetry, an oversized island, and a spacious butler's pantry offering exceptional storage and prep space. The elegant dining area and inviting living room flow seamlessly together, while the upper-level beverage centre features custom cabinetry, a sink, bar refrigerator, dishwasher, microwave, and generous storage, perfect for entertaining. The upper level offers two exceptional bedroom suites. The luxurious primary retreat features a tray ceiling, a custom walk-through dressing room with built-in cabinetry and direct access to the laundry room, and a stunning 5-piece ensuite complete with a steam shower, air-jet soaker tub, expansive granite vanity with makeup station, and designer finishes. The impressive second bedroom offers a custom walk-in closet and a beautifully appointed 4-piece ensuite featuring an air-jet tub, creating a private retreat for family or guests. The fully finished lower level continues to impress with two additional bedrooms, a spacious recreation and family room, fitness area, full bathroom, abundant storage, and a custom wet bar for effortless entertaining. Outdoor living is equally exceptional with beautifully landscaped grounds, an expansive composite deck, private patio, hot tub, and multiple seating areas, creating the perfect extension of the home's living space. Additional features include 200-amp electrical service, central vacuum, integrated ceiling speakers, skylights, upgraded insulation, widened hallways and doorways for enhanced accessibility, and countless custom finishes that reflect the home's exceptional quality. Located in one of Calgary's most sought-after inner-city communities, this remarkable home is just steps from the Bow River pathway system, parks, boutique shopping, acclaimed restaurants, breweries, schools, and downtown. A rare opportunity to own a truly exceptional custom-built residence where timeless design, luxurious finishes, and outstanding craftsmanship come together in one of Calgary's premier neighbourhoods.
Listed by: Justin Havre, eXp Realty of Canada

Home facts and features

Price details
List Price
Home facts
Bedrooms
4
Full Bathrooms
3
Partial Bathrooms
1
Parking Spaces
3
Property Type
House
Lot Size
4356 ft²
Frontage
35.11 ft
Year Built
Built in 2019 (7 yrs old)
Style
2 Storey
Heating Type
In Floor,Hot Water,Natural Gas
Cooling
Central Air
Basement Details
Full
Features
Back Lane, Back Yard, Bbq Gas Line, Built-in Features, Central Vacuum, Closet Organizers, Double Vanity, Elevator, Gas, Granite Counters, High Ceilings, In Basement, Jetted Tub, Kitchen Island, Landscaped, Laundry Room, Lighting, Mantle, Multiple Locations, No Smoking Home, Open Floorplan, Pantry, Park, Private, Private Entrance, Private Yard, Rain Gutters, Recessed Lighting, Schools Nearby, See Remarks, Sidewalks, Skylight(s), Smart Home, Steam Room, Street Lighting, Street Lights, Sump Pump(s), Tankless Hot Water, Upper Level, Walk-in Closet(s), Walking/bike Paths, Wet Bar, Wired For Data
Amenities
Playground, Shopping Nearby, Storage
Appliances
Bar Fridge, Built-in Freezer, Built-in Oven, Built-in Refrigerator, Central Air Conditioner, Dishwasher, Dryer, Electric Range, Garage Control(s), Garburator, Microwave, Range Hood, Refrigerator, Washer
Community
Agent details
Primary Agent
Primary Broker
eXp Realty of Canada
Secondary Agent
Secondary Broker
eXp Realty of Canada
Listing details
Days on REW
1 Day
MLS® Number
A2327124
Source
Pillar 9
Board
Calgary Real Estate Board
Is this your listing? Help it to stand out.

Mortgage Calculator

Estimated Payments
Purchase Price
Mortgage Total
Down Payment
Amortization
25 Years
Interest Rate
3.99%

Connect with our mortgage partner

Glenn Jorgensen

Glenn Jorgensen

EBS Modern Mortgage Group

No Fees, Great Rates - 15 minutes with us, could save you thousands.

Connect with a mortgage expert

The displayed rates are provided as guidance only, are not guaranteed, or are to be considered an approval of credit. Approval will be based solely on your personal situation. You are encouraged to speak with a Mortgage Professional for the most accurate information and to determine your eligibility.

Property Insights

Colonel Walker School
  • n/a
  • -
  • In Catchment
Piitoayis Family School
  • n/a
  • -
  • In Catchment
Fresh Start Outreach Program
  • n/a
  • -
  • In Catchment
St. Anne Academic Centre School
  • n/a
  • -
  • In Catchment
Janus Academy
  • n/a
  • -
  • In Catchment
Ramsay School
  • n/a
  • -
  • In Catchment
Calgary Arts Academy
  • n/a
  • -
  • In Catchment
Discovering Choices
  • n/a
  • -
  • In Catchment
St. Mary's High School
  • n/a
  • -
  • In Catchment
Red Deer Lake School
  • n/a
  • -
  • In Catchment
School catchments and distances are intended to be used as reference only. To verify enrolment eligibility for a property, contact the school directly.Report Incorrect Info
Listing data is subject to copyright, disclaimer, and additional requirements from the data provider. See our Terms of Use for terms applicable to this listing. Listing data was last updated on 2026-08-06.
We use cookies and other technologies for functionality, security, and to provide you with a personalized experience on our online services. By continuing to use our online services, you agree to our Privacy Policy and Terms of Use. For information on how to adjust your privacy settings, visit our Cookie Policy.
Dismiss

