For Sale: 164 Birch Street, Nairn, ON - REW
Boost your listing
Listing featured. Your listing will be featured on REW.
View featured placement
$365,000
2 bd • 1 ba • 676 sf • Mfd/Mobile Home
$365,000

164 Birch StreetNairn, ON, N5A 6S6

  • 2 Bed
  • 1 Bath
  • 676 Sqft
  • Mfd/Mobile Home

About this home

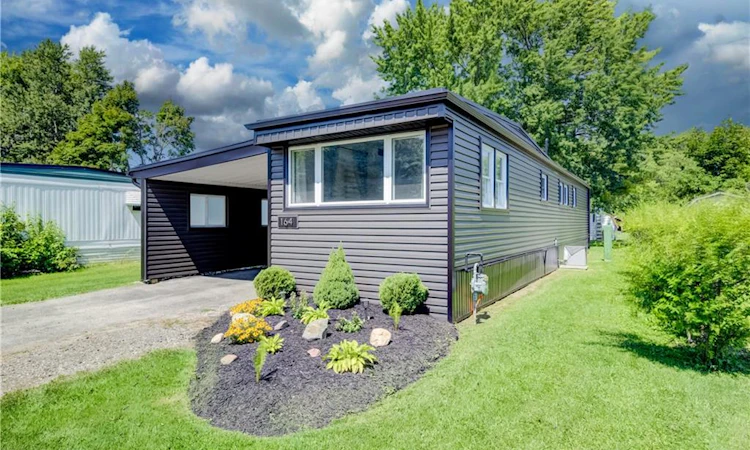
Welcome to 164 Birch Street, a beautifully updated 2-bedroom, 1-bathroom mobile home located in the Crystal Lake community. This move-in-ready home has been thoughtfully improved over the past several years, offering comfortable, low-maintenance living with many of the major updates already completed and just a short drive to beautiful Stratford. Step inside to a bright, freshly painted interior featuring an updated kitchen with butcher block countertops and stainless steel appliances. The home offers two comfortable bedrooms, a refreshed bathroom, and the added bonus of a sunroom completed in 2025, providing additional space to relax and enjoy. Outside, you’ll appreciate the attractive new gardens completed in July 2026, along with a new shed (2025) for additional storage. Significant exterior improvements include a new roof and siding in 2024, helping provide peace of mind for years to come. Additional updates include new light fixtures and bathroom fan (2024), washer and dryer (2022), and furnace and central air conditioning (2021). The kitchen island and chairs, window coverings, and appliances are also included. Recent updates & highlights: * 2 bedrooms | 1 bathroom * Freshly painted throughout – August 2026 * New gardens – July 2026 * New sunroom & shed – 2025 * New roof & siding – 2024 * New light fixtures & bathroom fan – 2024 * Washer & dryer – 2022 * Updated kitchen with stainless steel appliances – 2021 * Furnace & central air – 2021 * Granite bathroom countertop & fixtures – 2021 * Kitchen island & chairs, window coverings and appliances included A great opportunity for anyone looking for an updated, easy-to-maintain home in the Crystal Lake community with plenty of recent improvements already taken care of.
Listed by: Julian Sheppard, RE/MAX TWIN CITY REALTY INC.

Home facts and features

Price details
List Price
$365,000
Home facts
Bedrooms
2
Full Bathrooms
1
Parking Spaces
3
Property Type
Mfd/Mobile Home
Year Built
Built in 1972 (54 yrs old)
Style
Bungalow
Heating Type
Forced Air,Natural Gas
Cooling
Central Air
Features
Lake/pond, Main Level
Appliances
Dishwasher, Dryer, Kitchen Table And Chairs, Range Hood, Refrigerator, Stove, Washer, Window Coverings
Agent details
Primary Agent
Primary Broker
RE/MAX TWIN CITY REALTY INC.
Listing details
Days on REW
34 Days
Property Views
75
MLS® Number
40858296
Source
Information Technology Systems Ontario
Board
Cornerstone Association of REALTORS®
Is this your listing? Help it to stand out.

Mortgage Calculator

Estimated Payments
Purchase Price
Mortgage Total
Down Payment
Amortization
25 Years
Interest Rate
3.99%

The displayed rates are provided as guidance only, are not guaranteed, or are to be considered an approval of credit. Approval will be based solely on your personal situation. You are encouraged to speak with a Mortgage Professional for the most accurate information and to determine your eligibility.

Property Insights

École Primaire Onslow (Onslow)
  • n/a
  • -
  • In Catchment
École De La Vallée-Des-Voyageurs (Sainte-Marie)
  • n/a
  • -
  • In Catchment
École Au Coeur-Des-Collines (Sainte-Cécile)
  • n/a
  • -
  • In Catchment
École Secondaire Des Lacs
  • n/a
  • -
  • In Catchment
École Au Coeur-Des-Collines (La Pêche)
  • n/a
  • -
  • In Catchment
École De La Vallée-Des-Voyageurs (Notre-Dame-De-La-Joie)
  • n/a
  • -
  • In Catchment
École Primaire Wakefield
  • n/a
  • -
  • In Catchment
École Primaire Wakefield (Centre De Plein Air Wakefield)
  • n/a
  • -
  • In Catchment
École Des Tournesols (Nouvelle École Primaire À Gatineau)
  • n/a
  • -
  • In Catchment
École Des Tournesols (Tournesols, Des)
  • n/a
  • -
  • In Catchment
School catchments and distances are intended to be used as reference only. To verify enrolment eligibility for a property, contact the school directly.Report Incorrect Info
Listing data is subject to copyright, disclaimer, and additional requirements from the data provider. See our Terms of Use for terms applicable to this listing. Listing data was last updated on 2026-09-28.
We use cookies and other technologies for functionality, security, and to provide you with a personalized experience on our online services. By continuing to use our online services, you agree to our Privacy Policy and Terms of Use. For information on how to adjust your privacy settings, visit our Cookie Policy.
Dismiss

