For Sale: 1637 Ramsay 3a Con Road, Mississippi Mills, ON - REW
Boost your listing
Listing featured. Your listing will be featured on REW.
View featured placement
$699,900
3 bd 3 ba 1500 - 1999 sf House

1637 Ramsay Con 3a RoadMississippi Mills, ON, K0A 1A0

  • 3 Bed
  • 3 Bath
  • 1500 - 1999 Sqft
  • House

About this home

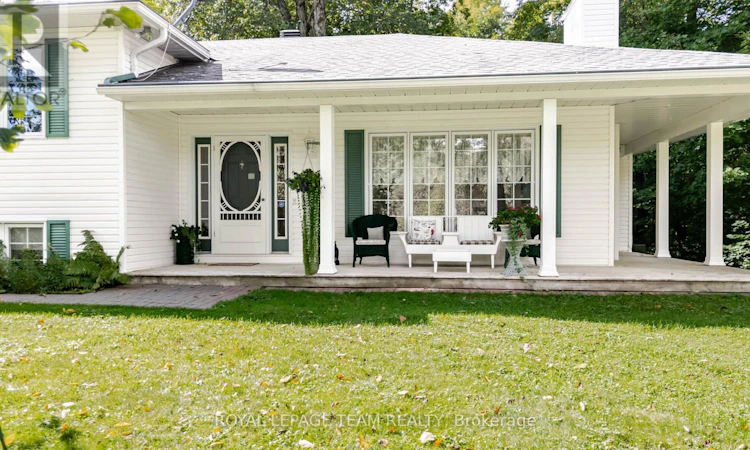
PEACEFUL PRIVACY!!! As you drive in through the tree lined driveway you will appreciate this beautifully maintained home and property. You are greeted by a generous foyer with slate floors and a double closet. from the foyer you have direct access to both the living room and the kitchen,. The formal living room features hardwood floors and a gas fireplace. The kitchen offers a generous supply of oak cupboards, built in appliances and a breakfast bar for quick snacks. The spacious dining room is ideal for your next special family gathering., The sun filled main floor family room is open to both the kitchen and the dining room. The family room offers vaulted ceilings, loads of windows, a wood burning fireplace and terrace doors to a private deck. Upstairs you have three well sized bedrooms and the primary bedroom offers hard wood floors, walk in closet and a three piece ensuite with a skylight. The main bathroom has tile floors and a sky light. In the lower level you will find a three piece bathroom, a family room, laundry room and access to a clean dry crawl space for extra storage plus inside access to the oversized two car garage. The 3+ acre lot is a landscapers dream with multiple apple trees + an underground sprinkler system and is beautifully maintained!! The home also has high speed fibre optic internet for those who work from home. The back up generator provides peace of mind. Hydro is approx $172/month Oil is approx $213/month Propane usage is approx $47/month. A special home and property which shows PRIDE OF OWNERSHIP. CHECK OUT THE DRONE VIDEO (id:63626)
Listed by: D. Clark Munro, Broker, ROYAL LEPAGE TEAM REALTY

Home facts and features

Price details
List Price
Gross Taxes for 2026
$5,567
Home facts
Bedrooms
3
Full Bathrooms
3
Parking Spaces
6
Parking Details
Attached Garage, Garage, Inside Entry
Property Type
House
Lot Size
287 ft x 543 ft (3.59 acres)
Depth
543.2 feet
Frontage
287.6 feet
Title
Freehold
Exterior Finish
Vinyl siding
Heating Type
Forced air, Oil
Cooling
Central air conditioning
Basement Details
Finished, Partial
Features
Fireplace(s), Wooded area
Appliances
Central Vacuum, Cooktop, Dishwasher, Dryer, Garage door opener, Garage door opener remote(s), Oven, Oven - Built-In, Range, Storage Shed, Stove, Washer, Water softener, Window Coverings
Agent details
Primary Agent
Primary Broker
ROYAL LEPAGE TEAM REALTY
Listing details
Days on REW
2 Days
MLS® Number
X13776192
Source
Canadian Real Estate Association
Board
Ottawa Real Estate Board

Is this your listing? Help it to stand out.

Mortgage Calculator

Estimated Payments
Purchase Price
Mortgage Total
Down Payment
Amortization
25 Years
Interest Rate
3.99%

Connect with our mortgage partner

REW Money

REW Money

REW Money

Connect with a mortgage expert

The displayed rates are provided as guidance only, are not guaranteed, or are to be considered an approval of credit. Approval will be based solely on your personal situation. You are encouraged to speak with a Mortgage Professional for the most accurate information and to determine your eligibility.

Property Insights

École Primaire Onslow (Onslow)
  • n/a
  • -
  • In Catchment
École De La Vallée-Des-Voyageurs (Sainte-Marie)
  • n/a
  • -
  • In Catchment
École Internationale Du Village (Limoges)
  • n/a
  • -
  • In Catchment
École Internationale Du Village (Saint-Paul)
  • n/a
  • -
  • In Catchment
École Lord Aylmer (Lord Aylmer Senior Campus)
  • n/a
  • -
  • In Catchment
École Lord Aylmer (Lord Aylmer Junior Campus)
  • n/a
  • -
  • In Catchment
École Des Tournesols (Tournesols, Des)
  • n/a
  • -
  • In Catchment
École Montessori De l'Outaouais
  • n/a
  • -
  • In Catchment
École Eardley (Eardley Elementary School)
  • n/a
  • -
  • In Catchment
École Euclide-Lanthier
  • n/a
  • -
  • In Catchment
School catchments and distances are intended to be used as reference only. To verify enrolment eligibility for a property, contact the school directly.Report Incorrect Info
Listing data is subject to copyright, disclaimer, and additional requirements from the data provider. See our Terms of Use for terms applicable to this listing. Listing data was last updated on 2026-09-14.
We use cookies and other technologies for functionality, security, and to provide you with a personalized experience on our online services. By continuing to use our online services, you agree to our Privacy Policy and Terms of Use. For information on how to adjust your privacy settings, visit our Cookie Policy.
Dismiss

