For Sale: 1632 Windham Road 19, Norfolk County, ON - REW
Boost your listing
Listing featured. Your listing will be featured on REW.
View featured placement
$1,699,900
4 bd 4 ba 2848 sf House
1632 Windham Road 19
Street ViewDirections

1632 Windham Road 19Norfolk County, ON, N0E 1H0

  • 4 Bed
  • 4 Bath
  • 2848 Sqft
  • House

About this home

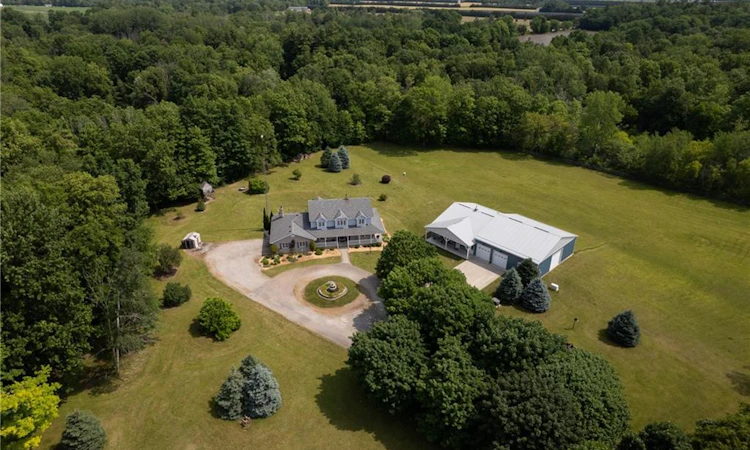
Picture perfect 43.44 acre hobby farm, located on a quiet, paved country road just outside of LaSalette. Approx. 23 acres of nice & flat, workable sandy-loam ground, currently in a cash crop rotation by a tenant farmer, the rest in beautiful bush and yard space. The custom two storey home boasts approximately 4,500 sf of finished living space with 4 bedrooms, 3.5 bathrooms, an oversized double car garage with inside entry, and a fully finished walk up basement (major in-law suite potential). Enormous eat-in kitchen with plenty of cupboard and counter space, dinette and center island. The spacious living room showcases amazing views of the sunset over the side yard. A formal dining room and family room, along with main floor laundry and a bedroom round out the main level. The master suite with private ensuite bath, two more bedrooms and a bath are on the upper level. The fully finished rec room with wood stove and walk-up basement is perfect for a simple in-law suite conversion. The back yard deck and hot tub (included) is accessed from the kitchen/dinnette and offers truly phenomenal views of this gorgeous and private backyard where you can regularly watch the deer and turkeys roam. Never be without electricity again with the standby propane generator which powers the entire property. Then there is the show stopping 50’x80’ workshop/mancave with heated concrete floors, a two-piece bathroom, mancave/games room, a bunker currently set up as a guns and ammunition room (media withheld of this room for confidentiality and privacy), and a barn area for storage and working. This is any hobbyist, entertainer, or small business owners dream workshop! Absolutely no disappointments here. Set way back off the road on a mature tree lined driveway and offering unparalleled privacy, this remarkable property must be seen to be appreciated. Way too many features to mention here. Book your private viewing today before this opportunity passes you by.
Listed by: Adam Degroote, Re/Max Twin City Realty Inc.

Home facts and features

Price details
List Price
Gross Taxes for 2026
$8,131
Home facts
Bedrooms
4
Full Bathrooms
3
Partial Bathrooms
1
Parking Spaces
8
Parking Details
Attached Garage
Property Type
House
Lot Size
0 ft x 0 ft (0 ft²)
Depth
0.0
Frontage
0.0
Year Built
Built in 1993 (33 yrs old)
Heating Type
Forced Air,Oil
Cooling
Central Air
Basement Details
Walk-Up Access,Full,Finished,Sump Pump
Features
Auto Garage Door Remote(s), Ceiling Fan(s), Central Vacuum, Living Room, Recreation Room
Appliances
Built-in Microwave, Central Vac, Dishwasher, Dryer, Hot Tub Equipment, Hot Water Tank Owned, Refrigerator, Washer
Agent details
Primary Agent
Primary Broker
Re/Max Twin City Realty Inc.
Listing details
Days on REW
5 Days
MLS® Number
40844512
Source
Information Technology Systems Ontario
Board
Brantford Regional Real Estate Assn Inc
Is this your listing? Help it to stand out.

Mortgage Calculator

Estimated Payments
Purchase Price
Mortgage Total
Down Payment
Amortization
25 Years
Interest Rate
3.99%

Connect with our mortgage partner

REW Money

REW Money

REW Money

Connect with a mortgage expert

The displayed rates are provided as guidance only, are not guaranteed, or are to be considered an approval of credit. Approval will be based solely on your personal situation. You are encouraged to speak with a Mortgage Professional for the most accurate information and to determine your eligibility.

Property Insights

Our Lady of La Salette School
  • Catholic
  • JK - 8
St. Frances Cabrini School
  • Catholic
  • JK - 8
Delhi Public School
  • Public
  • JK - 8
Delhi District Secondary School
  • Public
  • 9 - 12
School catchments and distances are intended to be used as reference only. To verify enrolment eligibility for a property, contact the school directly.Report Incorrect Info
Listing data is subject to copyright, disclaimer, and additional requirements from the data provider. See our Terms of Use for terms applicable to this listing. Listing data was last updated on 2026-07-06.

