For Sale: 163 Yacht Drive, Clarington, ON - REW
Boost your listing
Listing featured. Your listing will be featured on REW.
View featured placement
$899,000
4 bd • 3 ba • 1500 - 1999 sf • House

163 Yacht DriveClarington, ON, L1C 2W3

Bowmanville
  • 4 Bed
  • 3 Bath
  • 1500 - 1999 Sqft
  • House

About this home

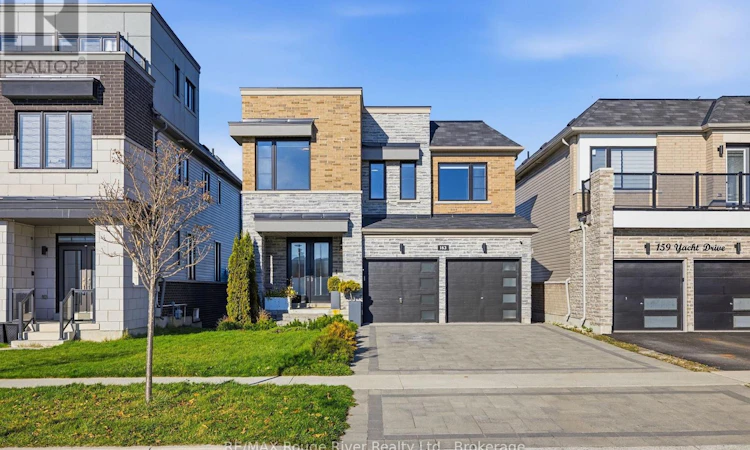
This 2-storey, 4-bedroom, 3-bathroom detached home is finished to a standard you notice from the street. Custom front doors, custom landscaping and custom lighting frame the entry, and the stone driveway parks four cars, with a 2-car garage on top of that. Inside, hardwood floors run throughout an open-concept main level made for hosting. The large living room is anchored by a fireplace, and the dedicated dining room gives you a proper space for family dinners and holidays. The eat-in kitchen is finished with quartz countertops, stainless steel appliances and a breakfast bar for casual meals and morning coffee. Upstairs, the large primary bedroom features a walk-in closet and a private ensuite. Three more large bedrooms share a full bath, and second-floor laundry keeps everyday chores close to the bedrooms. There is room for a growing family, guests or a home office. The finished walkout basement adds a full second level of living with direct access to the backyard. A wet bar with quartz countertops makes it a natural entertaining space, and the Murphy bed set-up turns it into a guest suite when needed. It also suits extended family. Outside, the large lot and no rear neighbours deliver the privacy that is hard to find in a lakefront community. Custom landscaping and lighting carry through the yard. The location completes the package. The Port Darlington waterfront, marina, lighthouse and Waterfront Trail are close by for daily walks along Lake Ontario, along with Darlington Provincial Park. Lakeridge Health Bowmanville, the Garnet B. Rickard Recreation Complex, shopping, and public and Catholic schools are all within reach in Bowmanville. Highway 401 and Durham Region Transit keep the commute straightforward, and the Bowmanville GO extension is under construction. (id:63626)
Listed by: Vic Dejanovic, Salesperson, RE/MAX Rouge River Realty Ltd.

Home facts and features

Price details
List Price
Gross Taxes for 2025
$7,221
Home facts
Bedrooms
4
Full Bathrooms
2
Partial Bathrooms
1
Parking Spaces
6
Parking Details
Attached Garage, Garage
Property Type
House
Lot Size
37 ft x 114 ft (4262 ft²)
Depth
114.9 feet
Frontage
37.1 feet
Title
Freehold
Exterior Finish
Brick, Stone
Heating Type
Forced air, Natural gas
Cooling
Central air conditioning
Basement Details
Finished, Separate entrance, Walk out, , ,
Community
Agent details
Primary Agent
Vic Dejanovic
Primary Broker
RE/MAX Rouge River Realty Ltd.
Listing details
Days on REW
1 Day
MLS® Number
E14198388
Source
Canadian Real Estate Association
Is this your listing? Help it to stand out.

Mortgage Calculator

provided by REW Digital Ltd
Estimated Payments
Purchase Price
Mortgage Total
Down Payment
Amortization
25 Years
Interest Rate
3.99%

Connect with our mortgage partner

Frank Mortgage

Frank Mortgage

Canada's No Fee Mortgage Marketplace

Online mortgage broker offering quick and simple access to Canada's top lenders – compare rates and complete your mortgage in a secure online environment

Connect with a mortgage expert

The displayed rates are provided as guidance only, are not guaranteed, or are to be considered an approval of credit. Approval will be based solely on your personal situation. You are encouraged to speak with a Mortgage Professional for the most accurate information and to determine your eligibility.

Property Insights

St. Joseph Catholic Elementary School
  • Catholic
  • JK - 8
Vincent Massey Public School
  • Public
  • JK - 8
Duke of Cambridge Public School
  • Public
  • K - 8
Bowmanville High School
  • Public
  • 9 - 12
Waverley Public School
  • Public
  • JK - 8
Central Public School
  • Public
  • JK - 6
Dr Ross Tilley Public School
  • Public
  • JK - 8
John M James School
  • Public
  • JK - 8
Holy Family Catholic Elementary School
  • Catholic
  • JK - 8
Clarington Central Secondary School
  • Public
  • 9 - 12
School catchments and distances are intended to be used as reference only. To verify enrolment eligibility for a property, contact the school directly.Report Incorrect Info
Listing data is subject to copyright, disclaimer, and additional requirements from the data provider. See our Terms of Use for terms applicable to this listing. Listing data was last updated on 2026-11-20.
We use cookies and other technologies for functionality, security, and to provide you with a personalized experience on our online services. By continuing to use our online services, you agree to our Privacy Policy and Terms of Use. For information on how to adjust your privacy settings, visit our Cookie Policy.
Dismiss