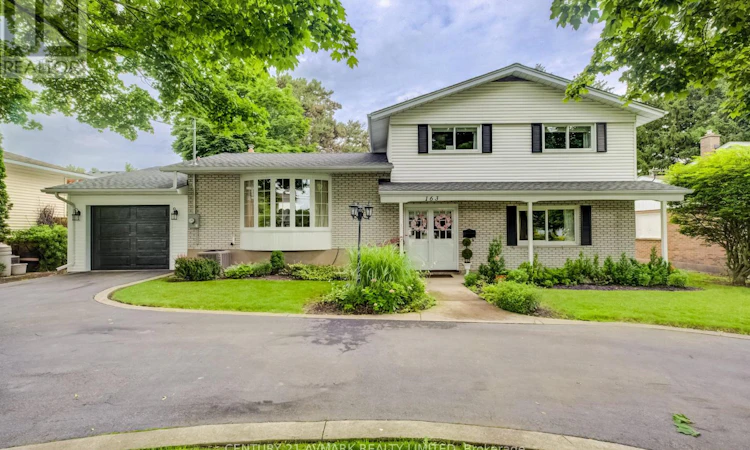
For Sale: 163 Lakeshore Road, St. Catharines, ON - REW
Boost your listing
Listing featured. Your listing will be featured on REW.
View featured placement
$724,900
4 bd 2 ba 1500 - 1999 sf House

163 Lakeshore RoadSt. Catharines, ON, L2N 2V2

  • 4 Bed
  • 2 Bath
  • 1500 - 1999 Sqft
  • House

About this home

Welcome to this spacious and versatile multi-level family home in St. Catharines' desirable North End. Offering 4 bedrooms with hardwood floors and multiple living spaces, this home is designed to accommodate growing families, entertaining, and today's flexible lifestyles. Step into the bright main level, complemented by a finished ground level featuring an additional family room and a finished lower-level space dedicated to a play area or home office. It is perfect for a remote worker, hobbyist, or for giving everyone room to spread out. A true standout is the impressive detached in-tandem 2-car garage, featuring vaulted ceilings to accommodate a car lift, skylights that flood the space with natural light, hydro and convenient backyard access. Whether you are a car enthusiast, need a workshop, or simply want exceptional storage, this versatile space offers endless possibilities. Step outside to discover a beautifully landscaped, oversized fully fenced backyard that offers exceptional privacy from the mature trees. An uncommon find within the city. Enjoy summer barbecues, family gatherings, or quiet evenings on the patio while taking in the peaceful surroundings. Situated on a main road for easy commuting and everyday convenience, the home also features a circular driveway, providing effortless access, ample parking, and a welcoming valet-style arrival for family and guests. Combining generous living space, a unique garage, a private backyard oasis, and an unbeatable North End location, this is a home that truly offers something for everyone. (id:63626)
Listed by: Mark Avedesian, Broker of Record, CENTURY 21 AVMARK REALTY LIMITED

Home facts and features

Price details
List Price
Gross Taxes for 2026
$5,738
Home facts
Bedrooms
4
Full Bathrooms
2
Parking Spaces
6
Parking Details
Attached Garage, Garage
Property Type
House
Depth
150 feet
Frontage
70.0 feet
Title
Freehold
Exterior Finish
Brick, Vinyl siding
Heating Type
Forced air, Natural gas
Cooling
Central air conditioning
Basement Details
Partially finished,
Features
Smoke Detectors
Appliances
Dishwasher, Dryer, Garage door opener, Garage door opener remote(s), Refrigerator, Stove, Washer
Agent details
Primary Agent
Mark Avedesian
Primary Broker
CENTURY 21 AVMARK REALTY LIMITED
Secondary Agent
Secondary Broker
ROYAL LEPAGE NRC REALTY
Listing details
Days on REW
3 Days
MLS® Number
X13536452
Source
Canadian Real Estate Association
Board
Niagara Association of REALTORS®

Is this your listing? Help it to stand out.

Mortgage Calculator

Estimated Payments
Purchase Price
Mortgage Total
Down Payment
Amortization
25 Years
Interest Rate
3.99%

Connect with our mortgage partner

REW Money

REW Money

REW Money

Connect with a mortgage expert

The displayed rates are provided as guidance only, are not guaranteed, or are to be considered an approval of credit. Approval will be based solely on your personal situation. You are encouraged to speak with a Mortgage Professional for the most accurate information and to determine your eligibility.

Property Insights

Prince Philip Public School
  • Public
  • JK - 8
Governor Simcoe Secondary School
  • Public
  • 9 - 12
St James Catholic Elementary School
  • Catholic
  • JK - 8
Dalewood Public School
  • Public
  • 1 - 8
Pine Grove Public School
  • Public
  • JK - 8
Parnall Public School
  • Public
  • JK - 8
Assumption Catholic Elementary School
  • Catholic
  • JK - 8
É Élém L'Héritage
  • Public
  • JK - 8
Holy Cross Catholic Secondary School
  • Catholic
  • 9 - 12
Our Lady of Fatima Catholic Elementary School
  • Catholic
  • JK - 8
School catchments and distances are intended to be used as reference only. To verify enrolment eligibility for a property, contact the school directly.Report Incorrect Info
Listing data is subject to copyright, disclaimer, and additional requirements from the data provider. See our Terms of Use for terms applicable to this listing. Listing data was last updated on 2026-07-11.

