For Sale: 163 Emerson Street, London, ON - REW
Boost your listing
Listing featured. Your listing will be featured on REW.
View featured placement
$574,000
4 bd 3 ba 1100 - 1499 sf Multifamily

163 Emerson StreetLondon, ON, N5Z 3L5

Glen Cairn
  • 4 Bed
  • 3 Bath
  • 1100 - 1499 Sqft
  • Multifamily

About this home

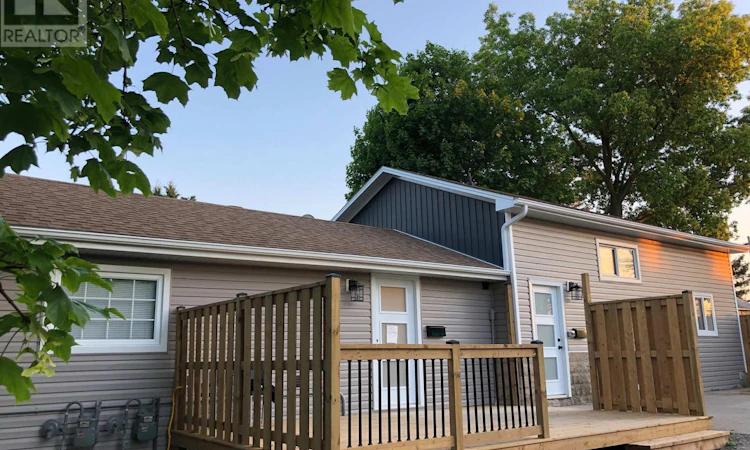
Vacant and ready for immediate possession! The tenants have officially moved out, meaning you can close and move right in without waiting. This home is the absolute perfect opportunity for house hacking. If you choose to live in the smaller front unit and rent out the second unit, you could enjoy a net mortgage payment of just $1,180 per month with a minimal down payment of only 5.6%- less than rent!What truly sets this property apart is the complete separation between the units (each has it's own furnace, a/c, and water heater) and extensive sound insulation on the one shared wall. And, reduce your long-term maintenance costs with the extensive capital renovation completed in 2021. Updated with new:-exterior siding; -new decks for each unit, complete with natural gas BBQ connections and the BBQs included;-reworked plumbing and electrical, including a separate 2nd panel;-2x forced-air furnaces; -2x hot water heaters, - and every major appliance replaced (washers, dryers, fridges, stoves)Each unit is outfitted with its own full kitchen, over-the-range microwave, and in-suite washer and dryer. Don't miss out on this rare, worry-free opportunity to live affordably while building effortless equity. (id:63626)
Listed by: IAN CAMERON, Salesperson, RIGHT AT HOME REALTY

Home facts and features

Price details
List Price
Gross Taxes for 2026
$3,671
Home facts
Bedrooms
4
Full Bathrooms
3
Parking Spaces
4
Parking Details
No Garage
Property Type
Multifamily
Depth
158.4 feet
Frontage
39.9 feet
Exterior Finish
Vinyl siding
Heating Type
Forced air, Natural gas
Cooling
Central air conditioning
Basement Details
Partially finished,
Features
Smoke Detectors
Appliances
Dishwasher, Dryer, Hood Fan, Microwave, Two Refrigerators, Two Washers, Two stoves, Water Heater, Window Coverings
Community
Agent details
Primary Agent
IAN CAMERON
Primary Broker
RIGHT AT HOME REALTY
Listing details
Days on REW
52 Days
Property Views
14
MLS® Number
X13243428
Source
Canadian Real Estate Association
Board
London and St. Thomas Association of REALTORS®

Is this your listing? Help it to stand out.

Mortgage Calculator

Estimated Payments
Purchase Price
Mortgage Total
Down Payment
Amortization
25 Years
Interest Rate
3.99%

Connect with our mortgage partner

REW Money

REW Money

REW Money

Connect with a mortgage expert

The displayed rates are provided as guidance only, are not guaranteed, or are to be considered an approval of credit. Approval will be based solely on your personal situation. You are encouraged to speak with a Mortgage Professional for the most accurate information and to determine your eligibility.

Property Insights

Princess Elizabeth Public School
  • Public
  • JK - 8
G A Wheable School
  • Public
  • K - 12
C C Carrothers Public School
  • Public
  • JK - 8
Holy Rosary School
  • Catholic
  • JK - 8
St Sebastian School
  • Catholic
  • JK - 8
B Davison Secondary School
  • Public
  • 9 - 12
Lester B Pearson School for the Arts
  • Public
  • 4 - 8
Trafalgar Public School
  • Public
  • JK - 8
Glen Cairn Public School
  • Public
  • JK - 8
St. John French Immersion School
  • Catholic
  • JK - 8
School catchments and distances are intended to be used as reference only. To verify enrolment eligibility for a property, contact the school directly.Report Incorrect Info
Listing data is subject to copyright, disclaimer, and additional requirements from the data provider. See our Terms of Use for terms applicable to this listing. Listing data was last updated on 2026-07-26.

