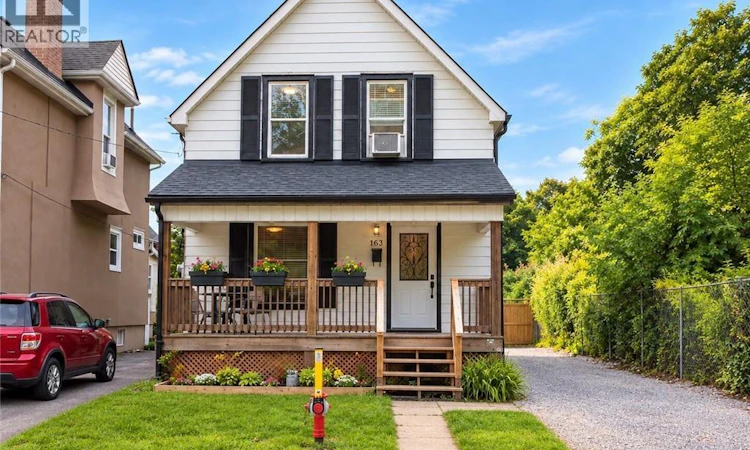
For Sale: 163 Eastbourne Avenue, Hamilton, ON - REW
Boost your listing
Listing featured. Your listing will be featured on REW.
View featured placement
$349,900
3 bd 1 ba 1172 sf House

163 Eastbourne AvenueHamilton, ON, L8M 2N2

St. Clair
  • 3 Bed
  • 1 Bath
  • 1172 Sqft
  • House

About this home

A fantastic opportunity to own a detached home in the popular St. Clair neighbourhood! This 3-bedroom, 1-bathroom excellent starter home offers great outdoor space and an impressive list of recent updates, making it an ideal option for first-time buyers looking to get into the market without having to take on the major projects themselves! Step inside to a welcoming foyer with the kitchen directly ahead, featuring new cabinetry, countertops and flooring. The kitchen flows naturally into the dining area, which opens into the living room, creating a comfortable and functional main-floor layout. Upstairs, you’ll find three bedrooms, a refreshed 4-piece bathroom with tub, and an open landing at the top of the stairs that helps maximize the feel of the second level. Outside, enjoy a cute front yard and a generous front porch featuring a new front door, capped ceiling and potlights. The kitchen provides direct access to the backyard with plenty of green space and a new deck, creating an easy indoor-outdoor flow for enjoying the warmer months. The long driveway offers plenty of parking while the backyard is fenced for added privacy. Major updates completed in 2025 include all windows, electrical updates, furnace and A/C, roof, eavestroughs, fascia, soffits, downspouts, along with the kitchen, bathroom and back deck. Ideally located near Gage Park, the Escarpment Rail Trail, Bruce Trail access and the Wentworth Stairs, with shopping, public transit, parks and many schools and daycares nearby. With so many of the major components already taken care of, this is a great opportunity to get into a detached home and enjoy the freedom to make it your own over time. (id:63626)
Listed by: Tabatha Thomson, Salesperson, Nashdom Realty Brokerage Inc.

Home facts and features

Price details
List Price
Gross Taxes for 2026
$3,519
Home facts
Bedrooms
3
Full Bathrooms
1
Parking Spaces
3
Property Type
House
Lot Size
34 ft x 0 ft (2613 ft²)
Depth
Frontage
34.0 feet
Year Built
Built in 1919 (107 yrs old)
Title
Freehold
Style
Cottage
Exterior Finish
Vinyl siding
Heating Type
Forced air
Cooling
Central air conditioning
Basement Details
Unfinished, Full
Features
Cul-de-sac
Appliances
Dishwasher, Dryer, Gas stove(s), Hood Fan, Refrigerator, Washer, Window Coverings
Community
Agent details
Primary Agent
Tabatha Thomson
Primary Broker
Nashdom Realty Brokerage Inc.
Secondary Agent
Secondary Broker
Nashdom Realty Brokerage Inc.
Listing details
Days on REW
1 Day
MLS® Number
40865187
Source
Canadian Real Estate Association

Is this your listing? Help it to stand out.

Mortgage Calculator

Estimated Payments
Purchase Price
Mortgage Total
Down Payment
Amortization
25 Years
Interest Rate
3.99%

Connect with our mortgage partner

Frank Mortgage

Frank Mortgage

Canada's No Fee Mortgage Marketplace

Online mortgage broker offering quick and simple access to Canada's top lenders – compare rates and complete your mortgage in a secure online environment

Connect with a mortgage expert

The displayed rates are provided as guidance only, are not guaranteed, or are to be considered an approval of credit. Approval will be based solely on your personal situation. You are encouraged to speak with a Mortgage Professional for the most accurate information and to determine your eligibility.

Property Insights

Sacred Heart of Jesus Catholic Elementary School
  • Catholic
  • JK - 8
Adelaide Hoodless Public School
  • Public
  • JK - 8
ÉÉC Notre-Dame
  • Catholic
  • JK - 8
Living Hope Christian School
  • Private
  • 9 - 12
George L Armstrong Public School
  • Public
  • JK - 8
Cathedral High School
  • Catholic
  • 9 - 12
St. Patrick Catholic Elementary School
  • Catholic
  • JK - 8
Prince of Wales Elementary Public School
  • Public
  • JK - 8
St. Ann (Hamilton) Catholic Elementary School
  • Catholic
  • JK - 8
Cathy Wever Elementary Public School
  • Public
  • JK - 8
School catchments and distances are intended to be used as reference only. To verify enrolment eligibility for a property, contact the school directly.Report Incorrect Info
Listing data is subject to copyright, disclaimer, and additional requirements from the data provider. See our Terms of Use for terms applicable to this listing. Listing data was last updated on 2026-09-23.
We use cookies and other technologies for functionality, security, and to provide you with a personalized experience on our online services. By continuing to use our online services, you agree to our Privacy Policy and Terms of Use. For information on how to adjust your privacy settings, visit our Cookie Policy.
Dismiss






