For Sale: 1629 129 Street, Crowsnest Pass, AB - REW
Boost your listing
Listing featured. Your listing will be featured on REW.
View featured placement
$775,000
4 bd • 4 ba • 1589 sf • House

1629 129th StreetCrowsnest Pass, AB, T0K 0E0

  • 4 Bed
  • 4 Bath
  • 1589 Sqft
  • House

About this home

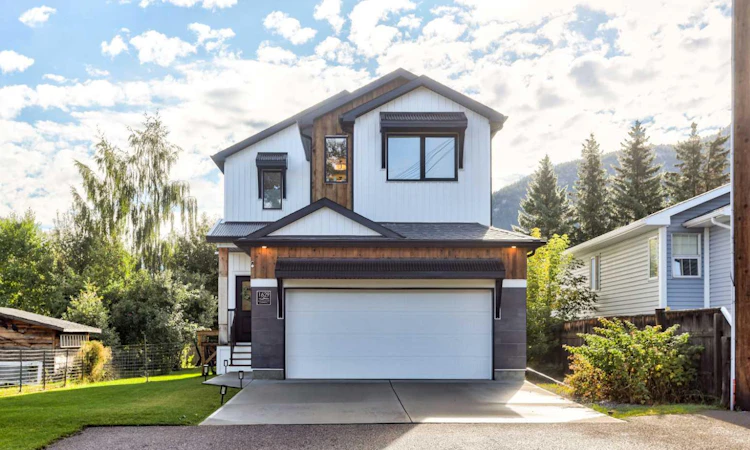
Location? Check. Newer home? Check. Mountain views? Check. Finished basement? Check. This home checks all the boxes. Built in 2021 and immaculately cared for, 1629 129 Street in Blairmore has the look and feel of a brand-new showhome. From the landscaped yard to the large 24' x 16' rear deck with views of Turtle Mountain, this property is move-in ready inside and out. When you step inside, you'll find a light, airy interior with a welcoming feel and gold and black accents throughout. The kitchen features quartz countertops, a generous island, and an oversized refrigerator and freezer combination. An extra-wide staircase gives the home a more open feel, while the layout offers plenty of room for both everyday living and entertaining. With four bedrooms, three and a half bathrooms, and three separate living areas, this home works for a variety of household needs. Upstairs, you'll find the primary bedroom with a walk-in closet and ensuite, two additional bedrooms, laundry, and a bonus family room. The recently completed basement adds a fourth bedroom, recreation room, and a spa-inspired bathroom that carries the home's modern design through to the lower level. Outside, the 5,800 sq. ft. lot is fully landscaped, with mature apple and plum fruit trees. The yard also features a spacious deck and room to enjoy the yard. A heated double attached garage, central air conditioning, BBQ gas line, and even a built-in dog door are among the practical details that make this home so appealing. Situated on a quiet street within walking distance of schools, downtown Blairmore, and local shops, the property also puts you close to mountain trails, the Crowsnest Community Pool, and Pass Powderkeg. An immaculate home where you can spend less time planning projects and more time enjoying where you live. Come take a tour with your favourite REALTOR® today.
Listed by: Tawny Murphy, eXp Realty of Canada

Home facts and features

Price details
List Price
Home facts
Bedrooms
4
Full Bathrooms
3
Partial Bathrooms
1
Parking Spaces
4
Property Type
House
Lot Size
5800 ft²
Frontage
50.00 sqft
Year Built
Built in 2021 (5 yrs old)
Style
2 Storey
Exterior Finish
Vinyl Siding, Wood Siding
Heating Type
Forced Air
Cooling
Central Air
Basement Details
Full
Features
Built-in Features, Clubhouse, Deck, Fishing, Golf, Kitchen Island, No Smoking Home, Pantry, Park, Playground, Pool, Quartz Counters, Schools Nearby, Shopping Nearby, Storage, Sump Pump(s), Tennis Court(s), Upper Level, Vinyl Windows, Walk-in Closet(s), Walking/bike Paths
Appliances
Built-In Oven, Central Air Conditioner, Dishwasher, Gas Cooktop, Microwave, Range Hood, Refrigerator, Washer & Dryer
Agent details
Primary Agent
Primary Broker
eXp Realty of Canada
Listing details
Days on REW
1 Day
MLS® Number
A2355584
Source
Pillar 9
Board
Lethbridge & District Association of REALTORS®
Is this your listing? Help it to stand out.

Mortgage Calculator

provided by REW Digital Ltd
Estimated Payments
Purchase Price
Mortgage Total
Down Payment
Amortization
25 Years
Interest Rate
3.99%

Connect with our mortgage partner

Aamir Khalique

Aamir Khalique

Dominion Lending

Found a home you love? Let's get you pre-approved and mortgage-ready so you can shop with confidence and make stronger offers.

Connect with a mortgage expert

The displayed rates are provided as guidance only, are not guaranteed, or are to be considered an approval of credit. Approval will be based solely on your personal situation. You are encouraged to speak with a Mortgage Professional for the most accurate information and to determine your eligibility.

Property Insights

Isabelle Sellon School
  • n/a
  • -
Crowsnest Consolidated High School
  • n/a
  • -
Horace Allen School
  • n/a
  • -
School catchments and distances are intended to be used as reference only. To verify enrolment eligibility for a property, contact the school directly.Report Incorrect Info
Listing data is subject to copyright, disclaimer, and additional requirements from the data provider. See our Terms of Use for terms applicable to this listing. Listing data was last updated on 2026-11-02.
We use cookies and other technologies for functionality, security, and to provide you with a personalized experience on our online services. By continuing to use our online services, you agree to our Privacy Policy and Terms of Use. For information on how to adjust your privacy settings, visit our Cookie Policy.
Dismiss