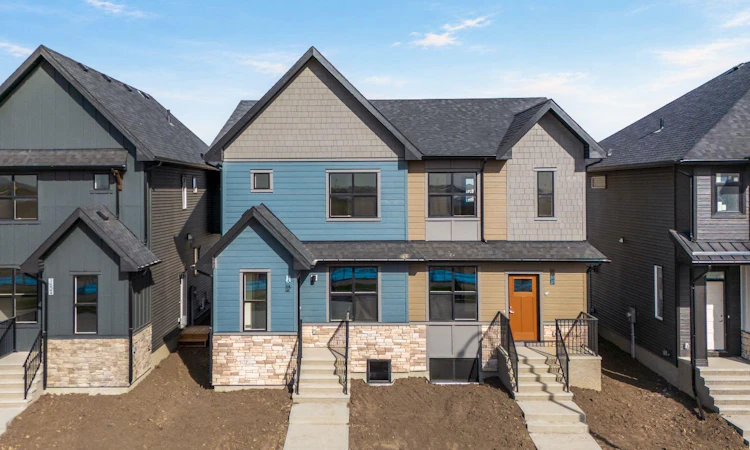
For Sale: 1628 Keystone Creek Avenue NE, Calgary, AB - REW
Boost your listing
Listing featured. Your listing will be featured on REW.
View featured placement
$522,900
4 bd • 3 ba • 1736 sf • Duplex

1628 Ne Keystone Creek AvenueCalgary, AB, T3P 2V3

Livingston
  • 4 Bed
  • 3 Bath
  • 1736 Sqft
  • Duplex

About this home

Welcome to the Ashton 18' by Partners Homes, a brand new 4-bedroom, 3-bathroom home available for immediate possession in the boutique community of Keystone Creek. Thoughtfully designed with a main-floor bedroom and full bathroom, a separate side entrance, and a functional family-friendly layout, this home offers an excellent combination of space, flexibility, and modern upgrades. The main floor features 9' ceilings and a bright, open-concept layout with luxury vinyl plank and tile flooring throughout. At the heart of the home, the kitchen is finished with full-height cabinetry, quartz countertops, tile backsplash, and a window that brings additional natural light into the space. A stainless steel appliance package is included with a French-door refrigerator, upgraded electric range, chimney hood fan with built-in microwave, plus a gas line rough-in for the range. Privately positioned at the rear of the main floor is a bedroom alongside a full bathroom with a walk-in shower, creating an ideal setup for guests, extended family, or a private home office. Upstairs, the primary bedroom offers a walk-in closet and private ensuite with dual sinks and a walk-in shower. Two additional bedrooms, another full bathroom, and conveniently located upper-floor laundry complete the level. The undeveloped basement features 9' foundation walls, a separate side entrance, and rough-ins offering flexibility for potential future development, subject to municipal approval and permitting. Additional features include 200 AMP electrical service, a tankless hot water system, upgraded carpet underlay, QuietWall™ construction designed to help reduce sound transfer between homes, fiberglass exterior doors, Hardie Board detailing on the front elevation, included front landscaping, and a 20' x 21' rear gravel parking pad with future garage potential. Located in Keystone Creek, a boutique community planned for only three phases, residents can enjoy pathways and nearby green space while remaining conveniently connected to major routes, everyday amenities, CrossIron Mills, and Calgary International Airport.
Listed by: Anna Kaufman, eXp Realty of Canada

Home facts and features

Price details
List Price
Home facts
Bedrooms
4
Full Bathrooms
3
Parking Spaces
2
Property Type
Duplex
Lot Size
2454 ft²
Frontage
22.02 sqft
Year Built
Built in 2026 (0 yrs old)
Style
2 Storey,Attached-Side by Side
Exterior Finish
Cement Fiber Board, Concrete, Vinyl Siding, Wood Frame
Heating Type
Forced Air, High Efficiency
Basement Details
Full
Features
Double Vanity, Front Porch, Kitchen Island, No Animal Home, No Smoking Home, Open Floorplan, Pantry, Playground, Quartz Counters, Separate Entrance, Shopping Nearby, Sidewalks, Street Lights, Tankless Hot Water, Upper Level, Vinyl Windows, Walk-in Closet(s), Walking/bike Paths
Appliances
Dishwasher, Electric Cooktop, Microwave, Range Hood, Refrigerator, Tankless Water Heater, Washer & Dryer
Community
Agent details
Primary Agent
Primary Broker
eXp Realty of Canada
Secondary Agent
Secondary Broker
eXp Realty of Canada
Listing details
Days on REW
1 Day
MLS® Number
A2351218
Source
Pillar 9
Board
Calgary Real Estate Board
Is this your listing? Help it to stand out.

Mortgage Calculator

Estimated Payments
Purchase Price
Mortgage Total
Down Payment
Amortization
25 Years
Interest Rate
3.99%

Connect with our mortgage partner

Glenn Jorgensen

Glenn Jorgensen

EBS Modern Mortgage Group

No Fees, Great Rates - 15 minutes with us, could save you thousands.

Connect with a mortgage expert

The displayed rates are provided as guidance only, are not guaranteed, or are to be considered an approval of credit. Approval will be based solely on your personal situation. You are encouraged to speak with a Mortgage Professional for the most accurate information and to determine your eligibility.

Property Insights

St. Martin De Porres High School
  • n/a
  • -
  • In Catchment
Heritage Christian Academy
  • n/a
  • -
  • In Catchment
Nose Creek Elementary School
  • n/a
  • -
  • In Catchment
A. E. Bowers Elementary School
  • n/a
  • -
  • In Catchment
Muriel Clayton Middle School
  • n/a
  • -
  • In Catchment
C.W. Perry School
  • n/a
  • -
  • In Catchment
Airdrie Learning Connection
  • n/a
  • -
  • In Catchment
Ralph McCall School
  • n/a
  • -
  • In Catchment
Atlas Learning Academy
  • n/a
  • -
  • In Catchment
École Airdrie Middle School
  • n/a
  • -
  • In Catchment
School catchments and distances are intended to be used as reference only. To verify enrolment eligibility for a property, contact the school directly.Report Incorrect Info
Listing data is subject to copyright, disclaimer, and additional requirements from the data provider. See our Terms of Use for terms applicable to this listing. Listing data was last updated on 2026-10-13.
We use cookies and other technologies for functionality, security, and to provide you with a personalized experience on our online services. By continuing to use our online services, you agree to our Privacy Policy and Terms of Use. For information on how to adjust your privacy settings, visit our Cookie Policy.
Dismiss

