For Sale: 1624 Frolis Street, Oshawa, ON - REW
Boost your listing
Listing featured. Your listing will be featured on REW.
View featured placement
$959,900
4 bd 3 ba 2000 - 2499 sf House

1624 Frolis StreetOshawa, ON, L1K 0L6

Taunton
  • 4 Bed
  • 3 Bath
  • 2000 - 2499 Sqft
  • House

About this home

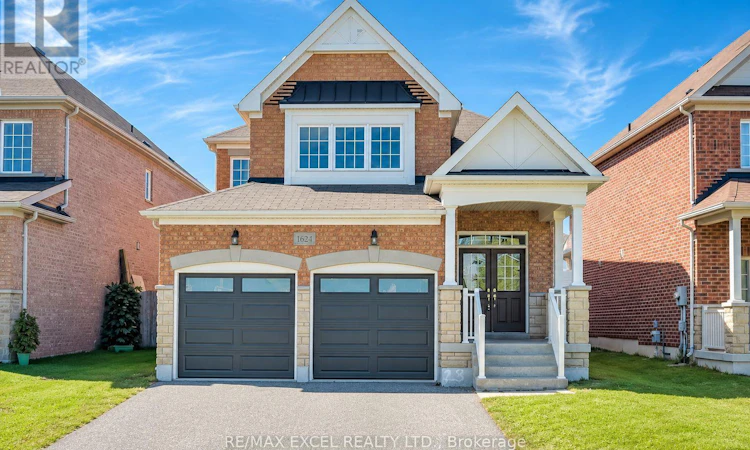
Set In The Heart Of Oshawa's Popular Taunton Community, This Spacious 4-Bedroom All-Brick Detached Home Offers A Family-Friendly Location Close To Schools, Recreation, Shopping And Everyday Amenities. Freshly Painted Throughout, The Home Features Hardwood Flooring In The Main Living Areas And Brand-New Flooring Throughout The Second Floor. The Functional Layout Includes Separate Living And Dining Areas, Plus A Family Room With A Gas Fireplace. The Brand-New Kitchen Features Modern Cabinetry, Quartz Countertops, A Centre Island, Stainless Steel Appliances And A Bright Breakfast Area With A Walkout To The Fully Fenced Backyard. Upstairs Offers Four Good-Sized Bedrooms, Including A Large Primary Bedroom With A Private Ensuite. The Bathrooms Have Also Been Updated. Other Improvements Include New Insulated Garage Doors. A Separate Side Entrance Provides Direct Access To The Basement And Added Flexibility For Future Use. Walk To Delpark Homes Centre, Offering Four Ice Pads, A Leisure Pool, Fitness Centre, Indoor Walking Track And Public Library, As Well As SmartCentres Oshawa North For Shopping, Groceries, Restaurants And Everyday Essentials. Close To Maxwell Heights Secondary School, Jeanne Sauvé French Immersion School, St. John Bosco Catholic School, Parks And Transit, With Easy Access To Taunton Rd, Harmony Rd And Hwy 407. (id:63626)
Listed by: EMILY ZHANG, Salesperson, RE/MAX EXCEL REALTY LTD.

Home facts and features

Price details
List Price
Gross Taxes for 2026
$7,514
Home facts
Bedrooms
4
Full Bathrooms
2
Partial Bathrooms
1
Parking Spaces
4
Parking Details
Attached Garage, Garage
Property Type
House
Lot Size
41 ft x 110 ft (4587 ft²)
Depth
110 feet
Frontage
41.8 feet
Title
Freehold
Exterior Finish
Brick, Stone
Heating Type
Forced air, Natural gas
Cooling
Central air conditioning
Basement Details
Full
Appliances
Dishwasher, Dryer, Garage door opener, Microwave, Range, Refrigerator, Stove, Washer
Community
Agent details
Primary Agent
EMILY ZHANG
Primary Broker
RE/MAX EXCEL REALTY LTD.
Listing details
Days on REW
1 Day
MLS® Number
E13822004
Source
Canadian Real Estate Association

Is this your listing? Help it to stand out.

Mortgage Calculator

Estimated Payments
Purchase Price
Mortgage Total
Down Payment
Amortization
25 Years
Interest Rate
3.99%

Connect with our mortgage partner

Frank Mortgage

Frank Mortgage

Canada's No Fee Mortgage Marketplace

Online mortgage broker offering quick and simple access to Canada's top lenders – compare rates and complete your mortgage in a secure online environment

Connect with a mortgage expert

The displayed rates are provided as guidance only, are not guaranteed, or are to be considered an approval of credit. Approval will be based solely on your personal situation. You are encouraged to speak with a Mortgage Professional for the most accurate information and to determine your eligibility.

Property Insights

Jeanne Sauvé Public School
  • Public
  • JK - 8
Maxwell Heights Secondary School
  • Public
  • 9 - 12
St John Bosco Catholic School
  • Catholic
  • JK - 8
Sherwood Public School
  • Public
  • JK - 8
St Kateri Tekakwitha Catholic School
  • Catholic
  • JK - 8
St Joseph Catholic School
  • Catholic
  • JK - 8
Seneca Trail Public School
  • Public
  • JK - 8
Norman G. Powers Public School
  • Public
  • JK - 8
Kedron Public School
  • Public
  • JK - 8
Father Joseph Venini Catholic School
  • Catholic
  • JK - 8
School catchments and distances are intended to be used as reference only. To verify enrolment eligibility for a property, contact the school directly.Report Incorrect Info
Listing data is subject to copyright, disclaimer, and additional requirements from the data provider. See our Terms of Use for terms applicable to this listing. Listing data was last updated on 2026-09-24.
We use cookies and other technologies for functionality, security, and to provide you with a personalized experience on our online services. By continuing to use our online services, you agree to our Privacy Policy and Terms of Use. For information on how to adjust your privacy settings, visit our Cookie Policy.
Dismiss

