For Sale: 1621 Skyline Drive, Mississauga, ON - REW
Boost your listing
Listing featured. Your listing will be featured on REW.
View featured placement
$2,400,000
3 + 1 bd 7 ba 2500 - 3000 sf House

1621 Skyline DriveMississauga, ON, L5E 2W9

Lakeview
  • 3 + 1 Bed
  • 7 Bath
  • 2500 - 3000 Sqft
  • House

About this home

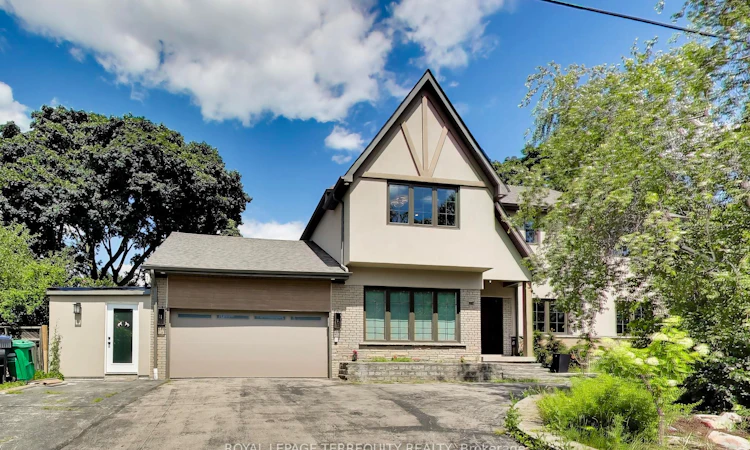
Welcome to 1621 Skyline Drive, a stunning custom residence offering approximately 4,100 sq. ft. of beautifully finished living space in the prestigious Orchard Heights community. Extensively renovated throughout, including a completely redesigned main level and a newly constructed second storey completed in 2026, this exceptional home seamlessly blends timeless architecture with modern luxury. Thoughtfully designed for both everyday living and entertaining, the main level showcases an elegant open-concept layout featuring spacious principal rooms, a private home office, formal dining area, expansive living and family rooms, and a chef-inspired kitchen with custom cabinetry, stone countertops, premium stainless steel appliances, and abundant workspace. A bright four-season sunroom overlooks the private backyard, creating the perfect space to enjoy every season. The newly constructed second level offers generously proportioned bedrooms, including a luxurious primary retreat complete with a spa-inspired ensuite and walk-in closet. Throughout the home, wide-plank engineered hardwood flooring, designer lighting, custom millwork, and beautifully appointed bathrooms reflect quality craftsmanship and attention to detail. The finished lower level provides exceptional additional living space with a spacious recreation room, an additional bedroom, bathroom, and ample storage, offering flexibility for growing families, guests, or multi-generational living. Situated on a mature lot with a double-car garage in one of Mississauga's most sought-after neighbourhoods, this move-in-ready home is ideally located near top-rated schools, parks, shopping, golf courses, transit, and major highways. This is a must see. Easy Showings
Listed by: Simran Kanda, Salesperson, ROYAL LEPAGE TERREQUITY REALTY

Home facts and features

Price details
List Price
Gross Taxes for 2026
$8,573
Home facts
Bedrooms
3 + 1
Full Bathrooms
7
Parking Spaces
10
Parking Details
[Circular Drive]
Property Type
House
Lot Size
74 ft x 122 ft (9028 ft²)
Depth
122.0
Frontage
74.0
Exterior Finish
[Brick, Concrete]
Heating Type
Forced Air, Gas
Cooling
[Central Air]
Pool
[]
Basement Details
[Finished]
Community
Agent details
Primary Agent
Simran Kanda
Primary Broker
ROYAL LEPAGE TERREQUITY REALTY
Listing details
Days on REW
1 Day
MLS® Number
W13616592
Source
Toronto Real Estate Board
Is this your listing? Help it to stand out.

Mortgage Calculator

Estimated Payments
Purchase Price
Mortgage Total
Down Payment
Amortization
25 Years
Interest Rate
3.99%

Connect with our mortgage partner

REW Money

REW Money

REW Money

Connect with a mortgage expert

The displayed rates are provided as guidance only, are not guaranteed, or are to be considered an approval of credit. Approval will be based solely on your personal situation. You are encouraged to speak with a Mortgage Professional for the most accurate information and to determine your eligibility.

Property Insights

Star Academy Elementary Private School
  • Private
  • JK - 8
ISNA Islamic School
  • Private
  • 9 - 12
St Ambrose Catholic School
  • Catholic
  • JK - 8
St Edmund School
  • Catholic
  • JK - 8
Christ the King Catholic School
  • Catholic
  • JK - 8
Gordon Graydon Memorial Secondary School
  • Public
  • 9 - 12
Allan A Martin Senior Public School
  • Public
  • 6 - 8
The Toronto French School - Mississauga
  • Private
  • NS - 12
Westacres School
  • Public
  • JK - 6
New Haven Learning Centre
  • Private
  • JK - 12
School catchments and distances are intended to be used as reference only. To verify enrolment eligibility for a property, contact the school directly.Report Incorrect Info
Listing data is subject to copyright, disclaimer, and additional requirements from the data provider. See our Terms of Use for terms applicable to this listing. Listing data was last updated on 2026-07-29.

