For Sale: 162 Holmes Crescent, Milton, ON - REW
Boost your listing
Listing featured. Your listing will be featured on REW.
View featured placement
$949,900
3 + 1 bd 4 ba 1500 - 2000 sf House

162 Holmes CrescentMilton, ON, L9T 0V9

Scott
  • 3 + 1 Bed
  • 4 Bath
  • 1500 - 2000 Sqft
  • House

About this home

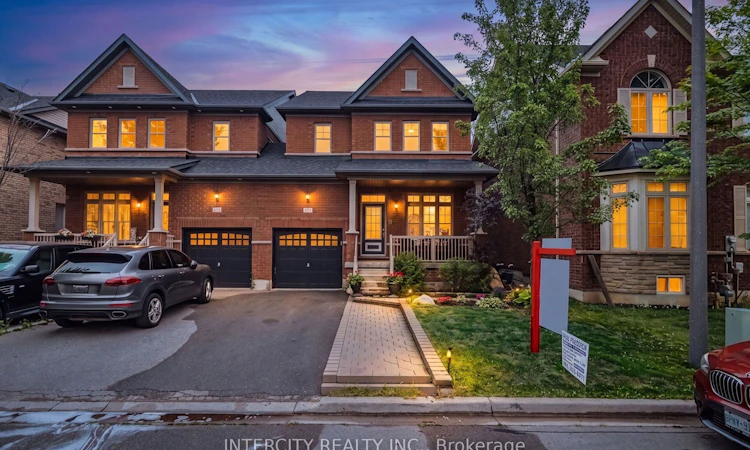
Welcome to this rare opportunity in the heart of Milton! This beautifully maintained 3-bedroom semi-detached home, linked only at the garage, offers the privacy and feel of a detached home. Boasting over 1,850 sq. ft. of above-grade living space, this home features 9-foot ceilings, rich hardwood flooring, an elegant oak staircase, and a bright open-concept layout designed for modern family living. The spacious upper level features generously sized bedrooms, including a primary suite with a walk-in closet designed for comfortable family living. It has a finished basement that adds exceptional living space with a stylish wet bar, a dedicated home gym, and a spacious recreation room-perfect for entertaining and relaxing. Enjoy the convenience of no sidewalk and an extra-long driveway with parking for up to four vehicles. The roof was replaced two years ago, offering added peace of mind. Ideally situated in one of Milton's top communities, this home is minutes from Milton District Hospital, Milton GO Station, top-rated schools, shopping, parks, restaurants, and major recreation facilities. Commuters will value the quick access to Hwy 401 and Hwy 407. Located approximately 5 minutes from the Mattamy National Cycling Centre-Canada's only Olympic-standard velodrome, this location offers outstanding long-term value and convenience. The finished basement provides excellent flexibility for recreation, extended family living, a home office, or future rental possibilities .Outdoor enthusiasts will appreciate being only 10 minutes from the breathtaking Niagara Escarpment, with renowned destinations such as Rattlesnake Point and Hilton Falls offering year-round hiking, cycling, nature trails, and spectacular scenic views. This exceptional, move-in-ready home combines comfort, convenience, lifestyle, and outstanding value in one of Milton's most sought-after neighbourhoods. Don't miss this incredible opportunity to make it your new home!
Listed by: Gurjot Singh Randhawa, Salesperson, INTERCITY REALTY INC.

Home facts and features

Price details
List Price
Gross Taxes for 2025
$4,353
Home facts
Bedrooms
3 + 1
Full Bathrooms
4
Parking Spaces
3
Property Type
House
Lot Size
30 ft x 88 ft (28716 ft²)
Depth
88.72
Frontage
30.07
Exterior Finish
Brick
Heating Type
Forced Air, Gas
Cooling
Central Air
Basement Details
Finished
Features
Hospital, Library, Park, Public Transit, School, Smoke Detector
Community
Agent details
Primary Agent
Primary Broker
INTERCITY REALTY INC.
Secondary Agent
Sandeep Kaur
Secondary Broker
INTERCITY REALTY INC.
Listing details
Days on REW
2 Days
MLS® Number
W13573238
Source
Toronto Real Estate Board
Is this your listing? Help it to stand out.

Mortgage Calculator

Estimated Payments
Purchase Price
Mortgage Total
Down Payment
Amortization
25 Years
Interest Rate
3.99%

Connect with our mortgage partner

REW Money

REW Money

REW Money

Connect with a mortgage expert

The displayed rates are provided as guidance only, are not guaranteed, or are to be considered an approval of credit. Approval will be based solely on your personal situation. You are encouraged to speak with a Mortgage Professional for the most accurate information and to determine your eligibility.

Property Insights

P. L. Robertson Public School
  • Public
  • JK - 8
Escarpment View Public School
  • Public
  • JK - 8
St. Benedict Elementary Catholic School
  • Catholic
  • JK - 8
Jean Vanier Catholic Secondary School
  • Catholic
  • 9 - 12
Queen of Heaven Elementary Catholic School
  • Catholic
  • JK - 8
Anne J. MacArthur Public School
  • Public
  • JK - 8
Our Lady of Victory School
  • Catholic
  • JK - 8
J M Denyes Public School
  • Public
  • JK - 5
Milton District High School
  • Public
  • 9 - 12
Boyne Public School
  • Public
  • JK - 8
School catchments and distances are intended to be used as reference only. To verify enrolment eligibility for a property, contact the school directly.Report Incorrect Info
Listing data is subject to copyright, disclaimer, and additional requirements from the data provider. See our Terms of Use for terms applicable to this listing. Listing data was last updated on 2026-07-18.

