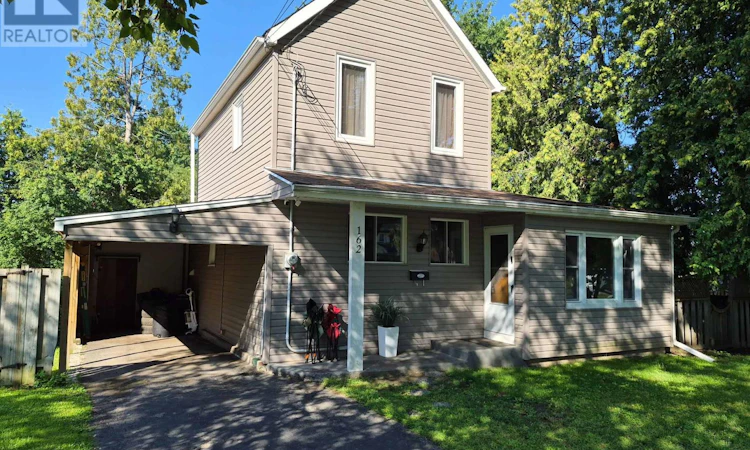
For Sale: 162 First Avenue, Brockville, ON - REW
Boost your listing
Listing featured. Your listing will be featured on REW.
View featured placement
$435,000
2 bd 2 ba 1500 - 1999 sf House

162 First AvenueBrockville, ON, K6V 3B5

  • 2 Bed
  • 2 Bath
  • 1500 - 1999 Sqft
  • House

About this home

162 First Ave. is perfectly priced for the first time Homebuyer(s), the young growing family or the work from home entrepreneur with the main floor office/den. Offering you a wonderful combination of character, comfort, functionality and location. The neighbourhood is considered one of Brockville's select areas and offers an eclectic mix of home styles. This charming 100+ year old home blends classic character with thoughtful updates designed for modern living. The neighbourhood features include Brackenreid Park, the dog park, youth arena along with schools, churches shopping and everyday amenities. Quick and easy access to the 401 makes commuting simple and enjoyable. This east end family oriented residential community is close to all shopping venues and also just minutes from the activities on the St. Lawrence River and downtown festivities. Upon entering you will be welcomed into a bright, generously sized living/family room a comfortable space for relaxing with family or entertaining friends. Enjoy movie nights on the big screen with Bell Fibe, with a group of friends while enjoying snacks being prepared & served from the large kitchen just steps away. The kitchen is sure to impress. Plenty of cupboards, and even more counter space for those who like to bake and/or create their next special menu. With a walkout to the large deck, family and friends can enjoy BBQs to be remembered. As an added feature you may have fun in the hot tub, all this is captured privacy within the tree lined confines of the backyard. The main floor also includes a reading area, bedroom, office, laundry and access to the carport from the inside. Upstairs, privacy takes center stage with an over sized primary bedroom, complete with a beautiful 3 piece ensuite and walk-in closet, a comfortable and relaxing space to retreat at days end. Added value includes parking for three vehicles. New sewer connection 2025. This home deserves to be on your short list! 24 hours irrevocable on all offers. (id:63626)
Listed by: Ron David, Salesperson, ROYAL LEPAGE PROALLIANCE REALTY

Home facts and features

Price details
List Price
Gross Taxes for 2025
$3,056
Home facts
Bedrooms
2
Full Bathrooms
2
Parking Spaces
3
Parking Details
No Garage, Carport
Property Type
House
Depth
90 feet
Frontage
55.0 feet
Title
Freehold
Exterior Finish
Vinyl siding
Heating Type
Forced air, Natural gas
Cooling
Central air conditioning
Basement Details
Unfinished, Full
Features
Dry, Flat site, Level lot, Security system, Separate Heating Controls
Appliances
Dryer, Hot Tub, Microwave, Refrigerator, Stove, Washer, Water meter
Agent details
Primary Agent
Ron David
Primary Broker
ROYAL LEPAGE PROALLIANCE REALTY
Listing details
Days on REW
3 Days
MLS® Number
X13673028
Source
Canadian Real Estate Association
Board
Rideau - St. Lawrence Real Estate Board

Is this your listing? Help it to stand out.

Mortgage Calculator

Estimated Payments
Purchase Price
Mortgage Total
Down Payment
Amortization
25 Years
Interest Rate
3.99%

Connect with our mortgage partner

REW Money

REW Money

REW Money

Connect with a mortgage expert

The displayed rates are provided as guidance only, are not guaranteed, or are to be considered an approval of credit. Approval will be based solely on your personal situation. You are encouraged to speak with a Mortgage Professional for the most accurate information and to determine your eligibility.

Property Insights

Commonwealth Public School
  • Public
  • JK - 6
J L Jordan School
  • Catholic
  • JK - 6
Toniata Public School
  • Public
  • JK - 6
Brockville Collegiate
  • Public
  • 7 - 12
Westminster Public School
  • Public
  • JK - 6
St Mary's School
  • Catholic
  • 7 - 12
St Francis Xavier School
  • Catholic
  • JK - 6
Thousand Islands School
  • Public
  • 7 - 12
Prince of Wales Public School
  • Public
  • JK - 6
Vanier Public School
  • Public
  • JK - 6
School catchments and distances are intended to be used as reference only. To verify enrolment eligibility for a property, contact the school directly.Report Incorrect Info
Listing data is subject to copyright, disclaimer, and additional requirements from the data provider. See our Terms of Use for terms applicable to this listing. Listing data was last updated on 2026-08-16.
We use cookies and other technologies for functionality, security, and to provide you with a personalized experience on our online services. By continuing to use our online services, you agree to our Privacy Policy and Terms of Use. For information on how to adjust your privacy settings, visit our Cookie Policy.
Dismiss

