For Sale: 162-677 Park Road, Brantford, ON - REW
Boost your listing
Listing featured. Your listing will be featured on REW.
View featured placement
$499,900
2 bd 3 ba 1458 sf Townhouse

162 - 677 Park RoadBrantford, ON, N3R 0C2

  • 2 Bed
  • 3 Bath
  • 1458 Sqft
  • Townhouse

About this home

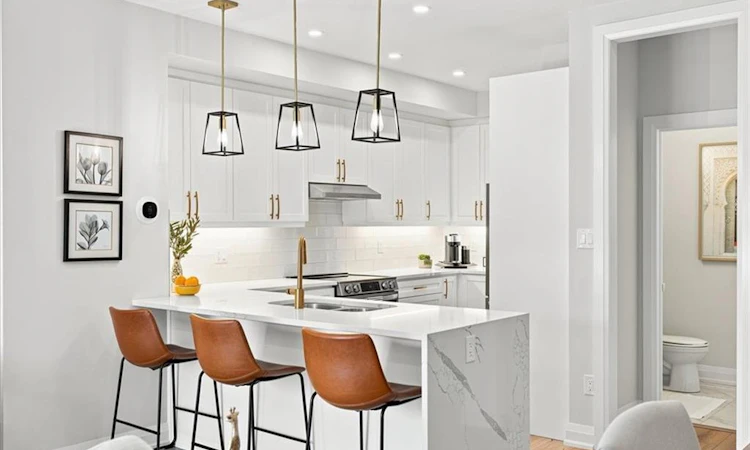
Some homes simply check the boxes. This one captures your heart. Beautifully curated with over $130,000 in premium upgrades, this exceptional townhome-style condo offers a level of design and craftsmanship rarely found. From the moment you step inside, you’ll feel like you’ve walked into the pages of a luxury design magazine. Every finish has been thoughtfully selected, every space meticulously maintained, creating a home that is as timeless as it is inviting. Offering two bedrooms plus a versatile den, the interior is defined by luxury vinyl flooring throughout, solid wood staircases, oversized 24 x 24 tile, and elegant designer finishes at every turn. The kitchen is nothing short of spectacular. Custom cabinetry, quartz countertops with a dramatic waterfall edge, a pantry, designer backsplash, under cabinet lighting, premium LG stainless steel appliances, and sophisticated gold fixtures come together to create a space that is both stunning and functional. Whether you’re entertaining guests or enjoying a quiet morning coffee, this kitchen is sure to impress. The primary retreat is your own private sanctuary, complete with a spacious walk in closet and a spa inspired ensuite finished with upgraded tier 3 and 4 tile, custom cabinetry, quartz countertops, and luxurious fixtures. Every bathroom in the home reflects the same commitment to quality and style. Designer lighting, pot lights, and elegant ceiling fans create a warm, sophisticated ambiance throughout. Step outside to your private covered terrace, the perfect extension of your living space for relaxing summer evenings or effortless entertaining. Complete with an attached garage and private driveway, this is more than a beautiful home. It’s a lifestyle. A place you’ll look forward to coming home to every single day. If you’ve been waiting for a home that feels extraordinary from the moment you walk through the door, you’ve just found it.
Listed by: Shelly Gracey, RE/MAX Escarpment Realty Inc.

Home facts and features

Price details
List Price
Gross Taxes for 2026
$4,004
Strata Maintenance Fees
$259 Monthly
Home facts
Bedrooms
2
Full Bathrooms
2
Partial Bathrooms
1
Parking Spaces
2
Parking Details
Attached Garage
Property Type
Townhouse
Heating Type
Forced Air,Natural Gas,Hot Water-Other
Cooling
Central Air
Features
Auto Garage Door Remote(s)
Amenities
Parking
Appliances
Dishwasher, Dryer, Refrigerator, Stove, Washer, Window Blinds
Agent details
Primary Agent
Primary Broker
RE/MAX Escarpment Realty Inc.
Listing details
Days on REW
2 Days
MLS® Number
40845166
Source
Information Technology Systems Ontario
Board
Brantford Regional Real Estate Assn Inc
Is this your listing? Help it to stand out.

Mortgage Calculator

Estimated Payments
Purchase Price
Mortgage Total
Down Payment
Amortization
25 Years
Interest Rate
3.99%

Connect with our mortgage partner

REW Money

REW Money

REW Money

Connect with a mortgage expert

The displayed rates are provided as guidance only, are not guaranteed, or are to be considered an approval of credit. Approval will be based solely on your personal situation. You are encouraged to speak with a Mortgage Professional for the most accurate information and to determine your eligibility.

Property Insights

Cedarland Public School
  • Public
  • JK - 8
Resurrection School
  • Catholic
  • JK - 8
St. Leo School
  • Catholic
  • JK - 8
Banbury Heights School
  • Public
  • JK - 8
Brier Park Public School
  • Public
  • JK - 8
Centennial-Grand Woodlands School
  • Public
  • JK - 8
Greenbrier Public School
  • Public
  • JK - 8
St. Patrick School
  • Catholic
  • JK - 8
North Park Collegiate and Vocational School
  • Public
  • 9 - 12
Confederation Elementary School
  • Public
  • JK - 8
School catchments and distances are intended to be used as reference only. To verify enrolment eligibility for a property, contact the school directly.Report Incorrect Info
Listing data is subject to copyright, disclaimer, and additional requirements from the data provider. See our Terms of Use for terms applicable to this listing. Listing data was last updated on 2026-07-11.

