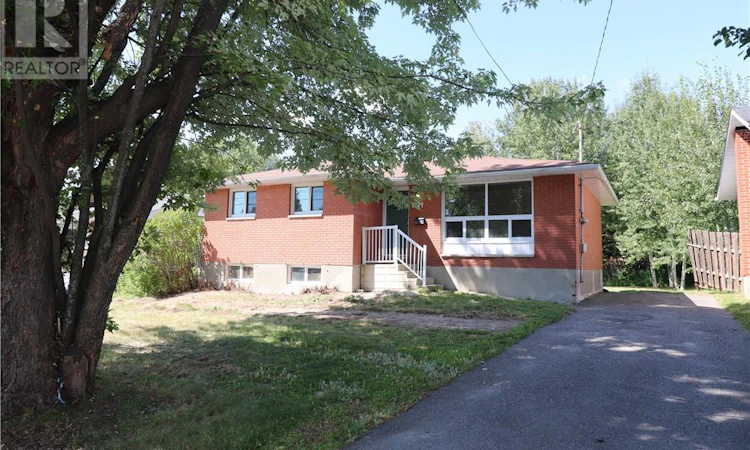
For Sale: 1617 Sherwood Avenue, Greater Sudbury, ON - REW
Boost your listing
Listing featured. Your listing will be featured on REW.
View featured placement
$299,900
3 bd 1 ba sf House
1617 Sherwood Avenue
Street ViewDirections

1617 Sherwood AvenueGreater Sudbury, ON, P3A 4L1

  • 3 Bed
  • 1 Bath
  • Sqft
  • House

About this home

In a New Sudbury market where homes offering this combination of value, location, backyard space, and potential can be hard to find, 1617 Sherwood Avenue deserves your attention. Located in one of Greater Sudbury’s most sought-after areas, this solid home presents an exciting opportunity for first-time buyers, families looking to establish themselves in a preferred neighbourhood, or investors who recognize the long-term appeal of New Sudbury. The main level offers 3 bedrooms and a practical layout that's ready for your personal touches. Whether your vision involves simple cosmetic updates or creating a fresh new look of your own, this is a home with a great foundation to build upon. The possibilities continue downstairs. The unfinished lower level features high ceilings and dedicated rear access, giving you valuable flexibility to create additional bedrooms, a family room, recreation space, home office, or explore other possibilities that complement how you plan to use the property. Outside, the large backyard is another standout. There's plenty of room for kids and pets to play, summer barbecues with family and friends, gardening, or simply creating an outdoor space you'll look forward to enjoying. And then there's the location. Living in New Sudbury, Greater Sudbury puts you close to schools, parks, shopping, restaurants, and the major amenities that make this one of the city's most consistently sought-after areas. If you've been waiting for the chance to get into New Sudbury at an attractive price point and create a home that's truly your own, this could be it. Bring your ideas, see the potential, and book your private showing at 1617 Sherwood Avenue today. (id:63626)
Listed by: ANDREA HILTON, Salesperson, SUTTON-BENCHMARK REALTY INC., BROKERAGE

Home facts and features

Price details
List Price
Home facts
Bedrooms
3
Full Bathrooms
1
Property Type
House
Lot Size
54 ft x 0 ft (154 ft²)
Depth
Frontage
54.0 feet
Title
Freehold
Style
Bungalow
Exterior Finish
Brick
Heating Type
Forced air
Basement Details
Full
Agent details
Primary Agent
ANDREA HILTON
Primary Broker
SUTTON-BENCHMARK REALTY INC., BROKERAGE
Secondary Agent
TODD HILTON
Secondary Broker
SUTTON-BENCHMARK REALTY INC., BROKERAGE
Listing details
Days on REW
2 Days
MLS® Number
2129859
Source
Canadian Real Estate Association
Board
Sudbury Real Estate Board

Is this your listing? Help it to stand out.

Mortgage Calculator

Estimated Payments
Purchase Price
Mortgage Total
Down Payment
Amortization
25 Years
Interest Rate
3.99%

Connect with our mortgage partner

REW Money

REW Money

REW Money

Connect with a mortgage expert

The displayed rates are provided as guidance only, are not guaranteed, or are to be considered an approval of credit. Approval will be based solely on your personal situation. You are encouraged to speak with a Mortgage Professional for the most accurate information and to determine your eligibility.

Property Insights

Cyril Varney Public School
  • Public
  • JK - 6
É Sép Saint-Dominique
  • Catholic
  • JK - 6
Jean-Éthier-Blais
  • Public
  • JK - 6
St Charles College
  • Catholic
  • 7 - 12
Lasalle Secondary School
  • Public
  • 9 - 12
Holy Trinity School
  • Catholic
  • JK - 6
Churchill School
  • Public
  • JK - 8
Ernie Checkeris Public School
  • Public
  • JK - 6
Carl A Nesbitt Public School
  • Public
  • JK - 8
Westmount Avenue Public School
  • Public
  • JK - 5
School catchments and distances are intended to be used as reference only. To verify enrolment eligibility for a property, contact the school directly.Report Incorrect Info
Listing data is subject to copyright, disclaimer, and additional requirements from the data provider. See our Terms of Use for terms applicable to this listing. Listing data was last updated on 2026-08-20.
We use cookies and other technologies for functionality, security, and to provide you with a personalized experience on our online services. By continuing to use our online services, you agree to our Privacy Policy and Terms of Use. For information on how to adjust your privacy settings, visit our Cookie Policy.
Dismiss

