For Sale: 1616 Highway 3 East, Cayuga, ON - REW
Boost your listing
Listing featured. Your listing will be featured on REW.
View featured placement
$6,500,000
0 bd 0 ba 6000 sf House

1616 Highway 3 EastCayuga, ON, N1A 2W7

  • 0 Bed
  • 0 Bath
  • 6000 Sqft
  • House

About this home

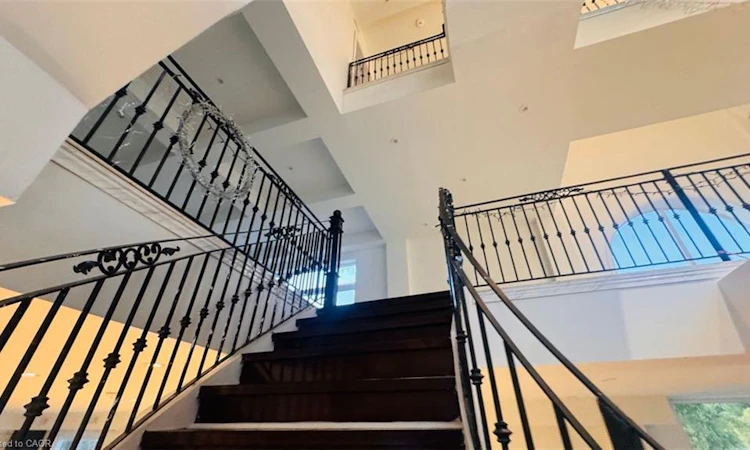
Total 15000 square feet, 69-acre farm just over 50 minutes to Niagara Falls, featuring 33 workable acres, a brand new 7,000 sq. ft. luxury home, a 6,000 sq. ft. warehouse/barn/garage, and a 2,000 sq. ft. farmhouse built in 1975. #1. Land: 69 acres total, featuring three natural ponds surrounded by forest, plus 33 acres suitable for growing all kinds of crops. #2. Winery/Storage Building: Nearly 6,000 sq. ft. of space, ideal for your own winery, storage, or similar use. #3. The Residence: Tucked in the woods, a brand new 7,000 sq. ft. single-family home with natural stone exterior. Two huge rooftop decks totalling 1,500 sq. ft. add a view and value while making the most of unused square footage for entertaining, dining, and relaxing. #4. Interior Design: Latest interior design throughout, with 12 ft ceilings on the first floor, 10 ft on the second floor, 9 ft on the third floor, and 10 ft in the basement, plus an elevator servicing all levels. #5. Kitchen: A chef's dream, boasting top-of-the-line stainless steel appliances, quartz countertops, and minimalist cabinetry with integrated lighting. A spacious island serves as both a functional workspace and gathering spot for family and guests, with an adjoining dining area offering a dedicated space for lasting memories with family and friends. #6. Bedrooms & Bathrooms: 5 bedrooms and 8 bathrooms. #7. Additional Features: Private library, home cinema, gym, and a 6,000 sq. ft. garage with space for over 20 cars. #8. Second Residence: A two-storey, 2,000 sq. ft. single house built in 1975 is also on the farm — ideal for extended family, staff, or rental income.
Listed by: Mike Tan, RE/MAX REALTRON REALTY INC.

Home facts and features

Price details
List Price
Home facts
Bedrooms
0
Full Bathrooms
0
Parking Spaces
20
Parking Details
Detached Garage
Property Type
House
Lot Size
0 ft x 0 ft (0 ft²)
Depth
0.0
Frontage
0.0
Style
French Provincial
Heating Type
Forced Air,Natural Gas,Ground Source
Cooling
Central Air
Basement Details
Full,Finished,Sump Pump
Features
Air Exchanger, Built-in Appliances, Smoke Detector(s)
Appliances
Dishwasher, Dryer, Refrigerator, Stove, Washer
Agent details
Primary Agent
Primary Broker
RE/MAX REALTRON REALTY INC.
Listing details
Days on REW
1 Day
MLS® Number
40859982
Source
Information Technology Systems Ontario
Board
Cornerstone Association of REALTORS®
Is this your listing? Help it to stand out.

Mortgage Calculator

Estimated Payments
Purchase Price
Mortgage Total
Down Payment
Amortization
25 Years
Interest Rate
3.99%

Connect with our mortgage partner

REW Money

REW Money

REW Money

Connect with a mortgage expert

The displayed rates are provided as guidance only, are not guaranteed, or are to be considered an approval of credit. Approval will be based solely on your personal situation. You are encouraged to speak with a Mortgage Professional for the most accurate information and to determine your eligibility.

Property Insights

Anna Melick Memorial School
  • Public
  • JK - 8
Fairview Avenue Public School
  • Public
  • JK - 8
School catchments and distances are intended to be used as reference only. To verify enrolment eligibility for a property, contact the school directly.Report Incorrect Info
Listing data is subject to copyright, disclaimer, and additional requirements from the data provider. See our Terms of Use for terms applicable to this listing. Listing data was last updated on 2026-09-02.
We use cookies and other technologies for functionality, security, and to provide you with a personalized experience on our online services. By continuing to use our online services, you agree to our Privacy Policy and Terms of Use. For information on how to adjust your privacy settings, visit our Cookie Policy.
Dismiss

