For Sale: 1616 11 Avenue NW, Calgary, AB - REW
Boost your listing
Listing featured. Your listing will be featured on REW.
View featured placement
$1,015,000
4 bd • 1 ba • 1163 sf • House

1616 Nw 11th AvenueCalgary, AB, T2N 1G9

Briar Hill
  • 4 Bed
  • 1 Bath
  • 1163 Sqft
  • House

About this home

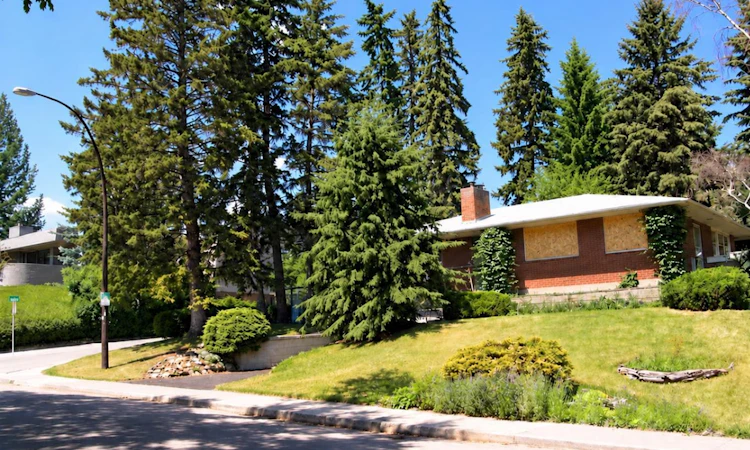
Prime Location in the Prestigious Estate Community of Hounsfield Heights/Briar Hill! An exceptional opportunity to build your dream home on this elevated corner lot, ideally situated on a quiet cul-de-sac and surrounded by multi-million-dollar homes. Located in a premium inner-city neighbourhood, this impressive approximately 82. x 90 ft lot offers approximately 7,427 sq. ft. of building space, will have beautiful valley and city skyline views. Whether you are a developer looking for your next project or a buyer ready to create a custom luxury home, this property offers outstanding potential and long-term investment appeal. The existing bungalow features approximately 1,163 sq. ft. above grade plus a 774 sq. ft. basement, with framing in place for three bedrooms up and one down. The home has been gutted to the framing, providing a blank canvas for renovation, or the property could be redeveloped to create a brand-new residence tailored to your vision. A single attached garage adds further value. The furnace is approximately 15–20 years old. Please note that the property currently has no electricity and the windows are covered, so a flashlight may be helpful when viewing. A rare opportunity to secure a premium estate lot in a highly desirable inner-city location!
Listed by: Elaine Pippi, Diamond Realty & Associates Ltd

Home facts and features

Price details
List Price
Home facts
Bedrooms
4
Full Bathrooms
1
Parking Spaces
2
Property Type
House
Lot Size
7427 ft²
Frontage
82.48 sqft
Year Built
Built in 1954 (72 yrs old)
Style
Bungalow
Exterior Finish
Brick, Concrete, Wood Frame
Heating Type
Forced Air, Natural Gas
Basement Details
Full
Features
In Basement, Park, Playground, Schools Nearby, See Remarks, Shopping Nearby
Community
Agent details
Primary Agent
Primary Broker
Diamond Realty & Associates Ltd
Listing details
Days on REW
1 Day
MLS® Number
A2353011
Source
Pillar 9
Board
Calgary Real Estate Board
Is this your listing? Help it to stand out.

Mortgage Calculator

provided by REW Digital Ltd
Estimated Payments
Purchase Price
Mortgage Total
Down Payment
Amortization
25 Years
Interest Rate
3.99%

Connect with our mortgage partner

Aamir Khalique

Aamir Khalique

Dominion Lending

Found a home you love? Let's get you pre-approved and mortgage-ready so you can shop with confidence and make stronger offers.

Connect with a mortgage expert

The displayed rates are provided as guidance only, are not guaranteed, or are to be considered an approval of credit. Approval will be based solely on your personal situation. You are encouraged to speak with a Mortgage Professional for the most accurate information and to determine your eligibility.

Property Insights

Hillhurst School
  • n/a
  • -
  • In Catchment
Queen Elizabeth High School
  • n/a
  • -
  • In Catchment
Queen Elizabeth School
  • n/a
  • -
  • In Catchment
Briar Hill School
  • n/a
  • -
  • In Catchment
Rosedale School
  • n/a
  • -
  • In Catchment
Capitol Hill School
  • n/a
  • -
  • In Catchment
École St. Pius X School
  • n/a
  • -
  • In Catchment
Branton School
  • n/a
  • -
  • In Catchment
King George School
  • n/a
  • -
  • In Catchment
Sunnyside School
  • n/a
  • -
  • In Catchment
School catchments and distances are intended to be used as reference only. To verify enrolment eligibility for a property, contact the school directly.Report Incorrect Info
Listing data is subject to copyright, disclaimer, and additional requirements from the data provider. See our Terms of Use for terms applicable to this listing. Listing data was last updated on 2026-10-26.
We use cookies and other technologies for functionality, security, and to provide you with a personalized experience on our online services. By continuing to use our online services, you agree to our Privacy Policy and Terms of Use. For information on how to adjust your privacy settings, visit our Cookie Policy.
Dismiss