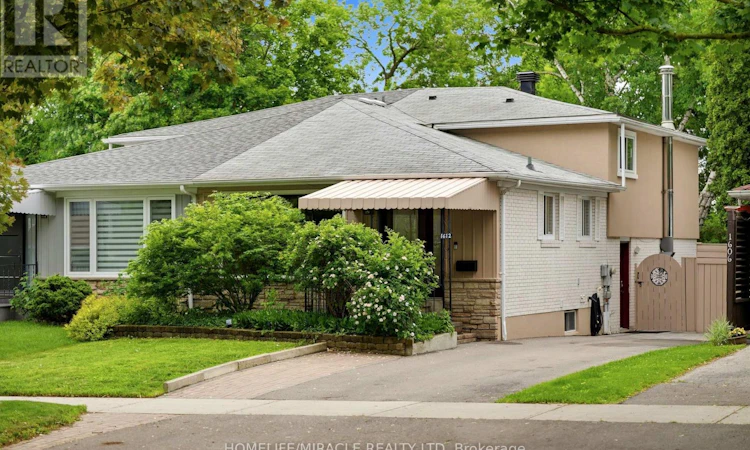
For Sale: 1612 Wavell Crescent, Mississauga, ON - REW
Boost your listing
Listing featured. Your listing will be featured on REW.
View featured placement
$1,079,000
5 bd 4 ba 1500 - 1999 sf House

1612 Wavell CrescentMississauga, ON, L4X 1X1

Applewood
  • 5 Bed
  • 4 Bath
  • 1500 - 1999 Sqft
  • House

About this home

A Rare Applewood Gem - Elegant Semi Detached Home with Resort Style Backyard & Private In Law SuiteDiscover refined living in this beautifully upgraded 4+1 bedroom, 4 bath, 4 level backsplit located on one of Applewood's most peaceful, tree lined streets. Offering the scale and comfort of a detached home, this residence showcases over 2,100 sq. ft. of bright, thoughtfully designed space enhanced by more than $80K in recent improvements.The open concept living and dining area is bathed in natural light, while the gourmet kitchen features stainless steel appliances, a ceramic backsplash, and a breakfast island overlooking the expansive family room. A ground level bedroom with an adjacent full bath provides exceptional convenience for grand parents or multi generational living.The fully finished lower level includes a complete in law suite with its own kitchen-ideal for extended family or income potential. Step outside to a private backyard oasis featuring a large entertaining deck, mature white birch tree, interlock pathways, and a pristine kidney shaped pool.With a versatile layout that can be seamlessly divided into two independent living spaces, this home offers unmatched flexibility, privacy, and value. Located minutes from top rated schools, parks, shopping, and transit.Included: 2 fridges, 2 stoves, OTR microwave, 2 built in dishwashers, washer/dryer, blinds, outdoor shed. Furniture negotiable. (id:63626)
Listed by: JYOTI ROHRA, Salesperson, Homelife/Miracle Realty Ltd., Brokerage

Home facts and features

Price details
List Price
Gross Taxes for 2026
$6,068
Home facts
Bedrooms
5
Full Bathrooms
4
Parking Spaces
4
Parking Details
No Garage
Property Type
House
Depth
120 feet
Frontage
33.0 feet
Title
Freehold
Exterior Finish
Brick, Stucco
Heating Type
Forced air, Natural gas
Cooling
Central air conditioning
Pool
In Ground Pool
Basement Details
Finished, Crawl space
Features
Carpet Free, Fireplace(s), In-Law Suite, Smoke Detectors
Appliances
Blinds, Dishwasher, Microwave, Two Refrigerators, Two stoves, Water Heater, Water meter
Community
Agent details
Primary Agent
JYOTI ROHRA
Primary Broker
Homelife/Miracle Realty Ltd., Brokerage
Listing details
Days on REW
32 Days
Property Views
21
MLS® Number
W13288604
Source
Canadian Real Estate Association

Is this your listing? Help it to stand out.

Mortgage Calculator

Estimated Payments
Purchase Price
Mortgage Total
Down Payment
Amortization
25 Years
Interest Rate
3.99%

Connect with our mortgage partner

REW Money

REW Money

REW Money

Connect with a mortgage expert

The displayed rates are provided as guidance only, are not guaranteed, or are to be considered an approval of credit. Approval will be based solely on your personal situation. You are encouraged to speak with a Mortgage Professional for the most accurate information and to determine your eligibility.

Property Insights

Glenforest School
  • Public
  • 9 - 12
St Sofia School
  • Catholic
  • JK - 8
Glenhaven School
  • Public
  • 6 - 8
Forest Glen Public School
  • Public
  • JK - 6
St Alfred School
  • Catholic
  • JK - 8
Brian W. Fleming Public School
  • Public
  • JK - 6
Burnhamthorpe Public School
  • Public
  • JK - 6
Sts Martha & Mary School
  • Catholic
  • JK - 8
St. Teresa of Calcutta Catholic Elementary School
  • Catholic
  • JK - 8
St Basil School
  • Catholic
  • JK - 8
School catchments and distances are intended to be used as reference only. To verify enrolment eligibility for a property, contact the school directly.Report Incorrect Info
Listing data is subject to copyright, disclaimer, and additional requirements from the data provider. See our Terms of Use for terms applicable to this listing. Listing data was last updated on 2026-07-07.

