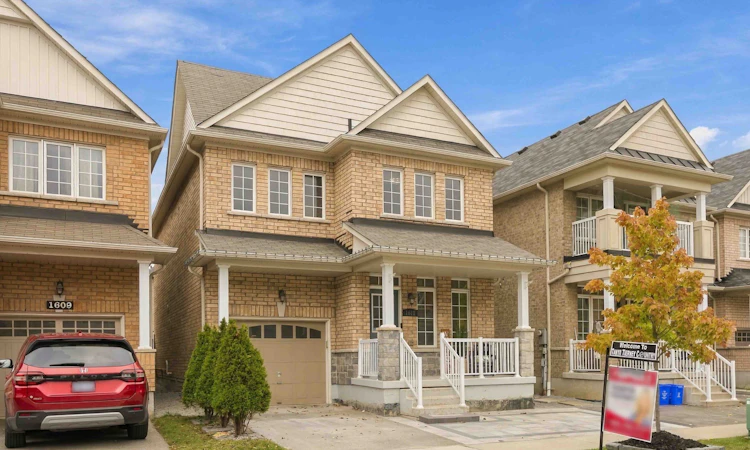
For Sale: 1611 Winville Road, Pickering, ON - REW
Boost your listing
Listing featured. Your listing will be featured on REW.
View featured placement
$919,900
3 bd • 4 ba • 1500 - 2000 sf • House

1611 Winville RoadPickering, ON, L1V 2P8

Duffin Heights
  • 3 Bed
  • 4 Bath
  • 1500 - 2000 Sqft
  • House

About this home

Welcome to this beautifully appointed, all-brick, 3-bedroom, 4-bathroom family home nestled in the highly desirable Duffin Heights community of North Pickering! Boasting exceptional curb appeal with an elegant interlocking walkway and charming covered front porch, this home offers the perfect blend of style, comfort, and functionality. Step inside to a bright, spacious open-concept layout featuring rich hardwood flooring, a hardwood staircase, pot lights, and elegant formal living and dining rooms highlighted by a sophisticated coffered ceiling. The well-appointed kitchen features stainless steel appliances, stylish backsplash, ample cabinetry, a generous pantry, and a sun-filled breakfast area with sliding doors leading to a fully fenced backyard, ideal for entertaining and family gatherings. Unwind in the inviting family room, complete with a cozy gas fireplace, custom stone surround, and picturesque backyard views. Upstairs, discover three generously sized bedrooms, including a spacious primary retreat featuring a walk-in closet and luxurious 5-piece ensuite with double vanity. The professionally finished basement offers exceptional additional living space with a second fireplace, custom mantel, built-in shelving, entertainer's bar, laundry area, and convenient 3-piece bathroom. Ideally situated just minutes from parks, schools, shopping, everyday amenities, and major highways, this move-in-ready gem offers an outstanding lifestyle in one of Pickering's most sought-after family-friendly neighbourhoods. A wonderful place to call home!
Listed by: Tatanya Martine Tierney, Salesperson, TANYA TIERNEY TEAM REALTY INC.

Home facts and features

Price details
List Price
Gross Taxes for 2026
$7,128
Home facts
Bedrooms
3
Full Bathrooms
4
Parking Spaces
2
Parking Details
Private
Property Type
House
Lot Size
29 ft x 90 ft (2669 ft²)
Depth
90.41
Frontage
29.53
Year Built
6 - 15 yrs old
Exterior Finish
Brick, Stone
Heating Type
Forced Air, Gas
Cooling
Central Air
Basement Details
Full, Finished
Features
Landscaped, Park, Place Of Worship, Porch, Public Transit, School
Community
Agent details
Primary Agent
Primary Broker
TANYA TIERNEY TEAM REALTY INC.
Secondary Agent
Nicole Henderson
Secondary Broker
TANYA TIERNEY TEAM REALTY INC.
Listing details
Days on REW
1 Day
MLS® Number
E14082702
Source
Toronto Real Estate Board
Is this your listing? Help it to stand out.

Mortgage Calculator

provided by REW Digital Ltd
Estimated Payments
Purchase Price
Mortgage Total
Down Payment
Amortization
25 Years
Interest Rate
3.99%

Connect with our mortgage partner

Frank Mortgage

Frank Mortgage

Canada's No Fee Mortgage Marketplace

Online mortgage broker offering quick and simple access to Canada's top lenders – compare rates and complete your mortgage in a secure online environment

Connect with a mortgage expert

The displayed rates are provided as guidance only, are not guaranteed, or are to be considered an approval of credit. Approval will be based solely on your personal situation. You are encouraged to speak with a Mortgage Professional for the most accurate information and to determine your eligibility.

Property Insights

St Wilfrid Catholic School
  • Catholic
  • JK - 8
Valley Farm Public School
  • Public
  • JK - 8
Ronald-Marion School
  • Public
  • JK - 12
Pine Ridge Secondary School
  • Public
  • 9 - 12
Brock Elementary School
  • Private
  • JK - 6
Maple Ridge Public School
  • Public
  • JK - 8
St Patrick Catholic School
  • Catholic
  • JK - 8
St Isaac Jogues Catholic School
  • Catholic
  • JK - 8
Glengrove Public School
  • Public
  • JK - 8
St André Bessette Catholic School
  • Catholic
  • JK - 8
School catchments and distances are intended to be used as reference only. To verify enrolment eligibility for a property, contact the school directly.Report Incorrect Info
Listing data is subject to copyright, disclaimer, and additional requirements from the data provider. See our Terms of Use for terms applicable to this listing. Listing data was last updated on 2026-10-15.
We use cookies and other technologies for functionality, security, and to provide you with a personalized experience on our online services. By continuing to use our online services, you agree to our Privacy Policy and Terms of Use. For information on how to adjust your privacy settings, visit our Cookie Policy.
Dismiss

