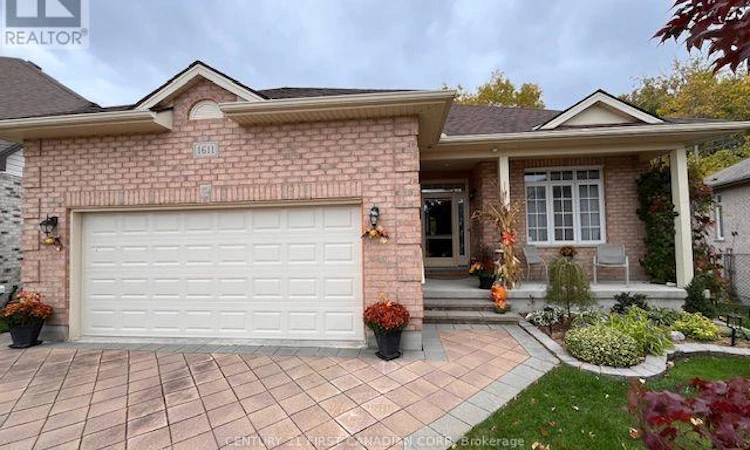
For Sale: 1611 Blackmaple Crescent, London, ON - REW
Boost your listing
Listing featured. Your listing will be featured on REW.
View featured placement
$719,900
3 bd • 3 ba • 1100 - 1499 sf • House

1611 Blackmaple CrescentLondon, ON, N5Y 6L7

Huron Heights
  • 3 Bed
  • 3 Bath
  • 1100 - 1499 Sqft
  • House

About this home

ONE FLOOR LIVING with INCREDIBLE PRIVACY, RAVINE SERENITY and WALKOUT basement!! This sparkling clean and ALL BRICK spacious bungalow is nestled at the end of a quiet crescent offering a premium pie-shaped lot backing directly onto the ravine with IN-LAW SUITE potential. The open concept main floor welcomes you with 9 FOOT ceilings, a blend of tile and oak HARDWOOD flooring and HUGE WINDOWS with loads of NATURAL LIGHT. On this level, you will find a primary bedroom complete with 3-piece ENSUITE, a secondary bedroom and a full 4-piece bathroom with jetted tub. Main floor laundry makes for easy living. The kitchen features a huge breakfast bar, and directly off your dining area is access to an oversized exterior deck perched over your gardens to enjoy your morning coffee and enjoy the birds and wildlife of the ravine! A BRIGHT and VAST lower level features a large recreation room for all of your family needs, and huge patio doors leading out to the beautiful private and lush green backyard. Further you'll find a bright corner bedroom, plus an additional 3-piece bathroom PLUS a WOOD WORKSHOP (convertible to a kitchen if required) and TONS of room for STORAGE!! Additional updates/features include newer dishwasher (2024), silent floor joists, newer broadloom, paver stone driveway, cute gardener's shed, tiered crown wood cabinets in the kitchen, natural gas bbq with exterior bib (included) and more. CLOSE TO RIVER TRAILS plus shopping, schools, transit, and restaurants! Come enjoy the Kilally Flats! Its a wonderful neighborhood! Come see it now! (id:63626)
Listed by: CHRISTOPHER FOWLER, Broker, CENTURY 21 FIRST CANADIAN CORP

Home facts and features

Price details
List Price
Gross Taxes for 2026
$5,901
Home facts
Bedrooms
3
Full Bathrooms
3
Parking Spaces
4
Parking Details
Attached Garage, Garage
Property Type
House
Depth
132.2 feet
Frontage
33.7 feet
Title
Freehold
Style
Bungalow
Exterior Finish
Brick
Heating Type
Forced air, Natural gas
Cooling
Central air conditioning
Basement Details
Finished, Walk out,
Features
Irregular lot size, Ravine
Appliances
Water Heater
Community
Agent details
Primary Agent
Primary Broker
CENTURY 21 FIRST CANADIAN CORP
Secondary Agent
GAUTAM KHANNA
Secondary Broker
CENTURY 21 FIRST CANADIAN CORP
Listing details
Days on REW
1 Day
MLS® Number
X14083650
Source
Canadian Real Estate Association
Board
London and St. Thomas Association of REALTORS®

Is this your listing? Help it to stand out.

Mortgage Calculator

provided by REW Digital Ltd
Estimated Payments
Purchase Price
Mortgage Total
Down Payment
Amortization
25 Years
Interest Rate
3.99%

Connect with our mortgage partner

Frank Mortgage

Frank Mortgage

Canada's No Fee Mortgage Marketplace

Online mortgage broker offering quick and simple access to Canada's top lenders – compare rates and complete your mortgage in a secure online environment

Connect with a mortgage expert

The displayed rates are provided as guidance only, are not guaranteed, or are to be considered an approval of credit. Approval will be based solely on your personal situation. You are encouraged to speak with a Mortgage Professional for the most accurate information and to determine your eligibility.

Property Insights

Montcalm Secondary School
  • Public
  • 9 - 12
Hillcrest Public School
  • Public
  • JK - 8
St Anne's School
  • Catholic
  • JK - 8
Lord Elgin Public School
  • Public
  • JK - 8
É Élém C Ste-Jeanne-d'Arc
  • Catholic
  • JK - 6
St Mark School
  • Catholic
  • JK - 8
Monseigneur-Bruyère
  • Catholic
  • 7 - 12
Northridge Public School
  • Public
  • JK - 8
Sir John A Macdonald Public School
  • Public
  • JK - 8
Louise Arbour French Immersion Public School
  • Public
  • K - 8
School catchments and distances are intended to be used as reference only. To verify enrolment eligibility for a property, contact the school directly.Report Incorrect Info
Listing data is subject to copyright, disclaimer, and additional requirements from the data provider. See our Terms of Use for terms applicable to this listing. Listing data was last updated on 2026-10-15.
We use cookies and other technologies for functionality, security, and to provide you with a personalized experience on our online services. By continuing to use our online services, you agree to our Privacy Policy and Terms of Use. For information on how to adjust your privacy settings, visit our Cookie Policy.
Dismiss

