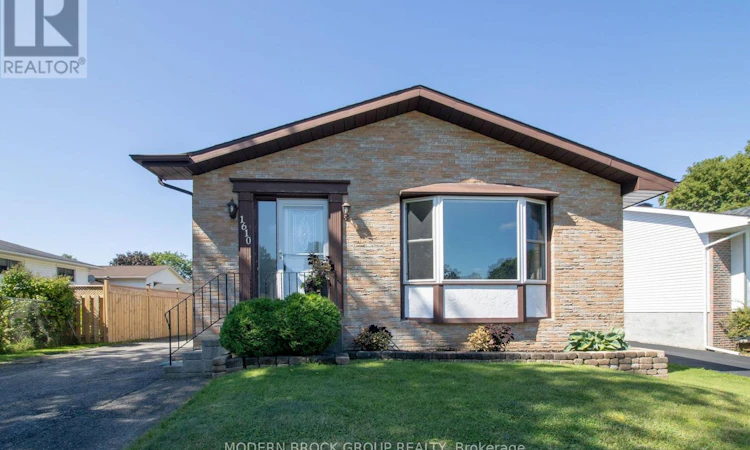
For Sale: 1610 Kensington Parkway, Brockville, ON - REW
Boost your listing
Listing featured. Your listing will be featured on REW.
View featured placement
$449,900
4 bd 2 ba 1100 - 1499 sf House

1610 Kensington ParkwayBrockville, ON, K6V 6J2

  • 4 Bed
  • 2 Bath
  • 1100 - 1499 Sqft
  • House

About this home

Welcome to 1610 Kensington Parkway, a bright and spacious 3+1 bedroom, 1.5 bathroom home tucked into a quiet Brockville neighbourhood close to schools, shopping and the Mac Johnson Wildlife Area. The main level is filled with natural light and offers an easy, comfortable layout with a generous living room, separate dining area and a bright kitchen featuring plenty of cabinetry, counter space and a tile backsplash. Three well-sized bedrooms and an updated full bathroom with a fully tiled walk in shower and modern vanity complete the main floor. The finished lower level adds a whole new dimension to the home. An expansive recreation room provides plenty of room for movie nights, games or gatherings, while the wet bar creates a natural spot for hosting. A fourth bedroom, convenient powder room and additional storage and utility areas make the lower level equally practical for family, guests, hobbies or a home office. Outside, a large raised deck extends the living space into the backyard, complete with a retractable awning that provides welcome shade when you want it and open sky when you don't. There's plenty of room for outdoor dining and relaxing, while a separate patio and gazebo create another inviting spot to enjoy summer evenings. Several important updates have already been taken care of, including a gas furnace approximately one year old, central air approximately 3-4 years old, along with updates to the flooring, bathroom and deck. With generous finished living space across both levels, a versatile floor plan and a location that puts everyday amenities and outdoor recreation within easy reach, 1610 Kensington Parkway offers the kind of space and flexibility that can adapt as your needs change. (id:63626)
Listed by: Orlando Spicer, Broker of Record, MODERN BROCK GROUP REALTY

Home facts and features

Price details
List Price
Gross Taxes for 2025
$3,310
Home facts
Bedrooms
4
Full Bathrooms
1
Partial Bathrooms
1
Parking Spaces
4
Parking Details
No Garage
Property Type
House
Depth
110.3 feet
Frontage
54.8 feet
Title
Freehold
Style
Bungalow
Exterior Finish
Brick, Vinyl siding
Heating Type
Forced air, Natural gas
Cooling
Central air conditioning
Basement Details
Finished, Full
Features
Fireplace(s)
Appliances
Dishwasher, Dryer, Refrigerator, Stove, Washer
Agent details
Primary Agent
Orlando Spicer
Primary Broker
MODERN BROCK GROUP REALTY
Listing details
Days on REW
3 Days
MLS® Number
X13689312
Source
Canadian Real Estate Association
Board
Rideau - St. Lawrence Real Estate Board

Is this your listing? Help it to stand out.

Mortgage Calculator

Estimated Payments
Purchase Price
Mortgage Total
Down Payment
Amortization
25 Years
Interest Rate
3.99%

Connect with our mortgage partner

REW Money

REW Money

REW Money

Connect with a mortgage expert

The displayed rates are provided as guidance only, are not guaranteed, or are to be considered an approval of credit. Approval will be based solely on your personal situation. You are encouraged to speak with a Mortgage Professional for the most accurate information and to determine your eligibility.

Property Insights

Ange-Gabriel School
  • Catholic
  • JK - 12
St John Bosco School
  • Catholic
  • JK - 8
Vanier Public School
  • Public
  • JK - 6
Thousand Islands School
  • Public
  • 7 - 12
St Mary's School
  • Catholic
  • 7 - 12
Westminster Public School
  • Public
  • JK - 6
J L Jordan School
  • Catholic
  • JK - 6
Toniata Public School
  • Public
  • JK - 6
Prince of Wales Public School
  • Public
  • JK - 6
Brockville Collegiate
  • Public
  • 7 - 12
School catchments and distances are intended to be used as reference only. To verify enrolment eligibility for a property, contact the school directly.Report Incorrect Info
Listing data is subject to copyright, disclaimer, and additional requirements from the data provider. See our Terms of Use for terms applicable to this listing. Listing data was last updated on 2026-08-20.
We use cookies and other technologies for functionality, security, and to provide you with a personalized experience on our online services. By continuing to use our online services, you agree to our Privacy Policy and Terms of Use. For information on how to adjust your privacy settings, visit our Cookie Policy.
Dismiss






