For Sale: 161 Herbert Street, Waterloo, ON - REW
Boost your listing
Listing featured. Your listing will be featured on REW.
View featured placement
$1,295,000
4 bd 3 ba 1500 - 1999 sf House

161 Herbert StreetWaterloo, ON, N2J 1T3

  • 4 Bed
  • 3 Bath
  • 1500 - 1999 Sqft
  • House

About this home

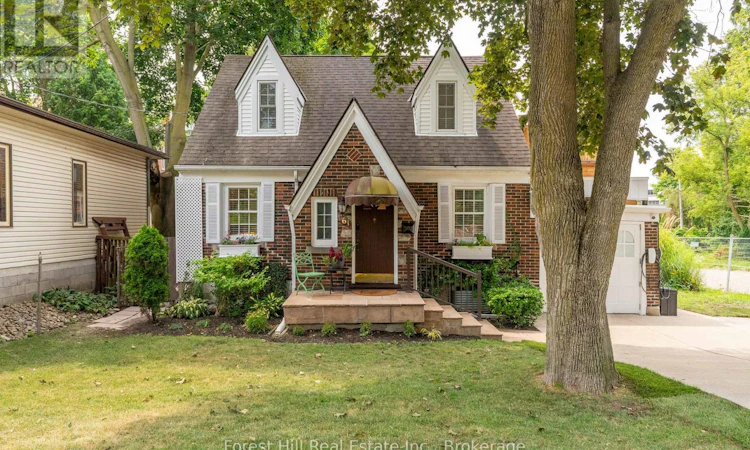
STORYBOOK CHARM WITH SPACE, PRIVACY, AND PRIME UPTOWN LIVING! Welcome to this rare 4+ bedroom, 2.5 bath detached home tucked at the end of a quiet dead end street in the heart of Uptown Waterloo. With timeless curb appeal and a thoughtful addition that adds space without losing charm, this home is a beautiful blend of character and modern updates inside and out. Step into a bright and functional layout featuring updated electrical including a new panel, modern plumbing, HVAC upgrades, solid 3/4 inch white ash hardwood flooring, and curated finishes throughout. The main floor offers an open and inviting flow with multiple spaces to gather or unwind, including a cozy sunroom plus a dedicated wired home office for those working from home. The granite coffee bar, updated lighting and trim, and quality details elevate the everyday experience. Upstairs, the primary suite features its own private balcony with French doors, your own peaceful treetop escape. Three additional bedrooms are generously sized, with a bonus flex room on the lower level perfect for a home gym, playroom, or creative space. Outside, the large backyard is a private oasis complete with three separate seating areas, a pergola, custom decks, and a hot tub for relaxing or entertaining. The garage is fully insulated and finished as a workshop, and the concrete driveway includes dual Level 2 EV chargers. What truly sets this home apart is the location. You are just steps to all the best of Uptown, including restaurants, cafes, Waterloo Park, trails, top schools, the LRT, and both universities, yet uniquely nestled against city owned greenspace on two sides for rare privacy and serenity. It feels like your own secret hideaway in the heart of the city. This is a turnkey home with soul in a location that is hard to beat. Come experience the best of Uptown without compromise. (id:63626)
Listed by: DAN FOTOPOULOS, Salesperson, Forest Hill Real Estate Inc.

Home facts and features

Price details
List Price
Gross Taxes for 2025
$5,343
Home facts
Bedrooms
4
Full Bathrooms
2
Partial Bathrooms
1
Parking Spaces
5
Parking Details
Attached Garage, Garage
Property Type
House
Depth
118 feet
Frontage
46.0 feet
Title
Freehold
Exterior Finish
Brick
Heating Type
Forced air, Natural gas
Cooling
Central air conditioning
Basement Details
Partially finished,
Features
Cul-de-sac, Fireplace(s)
Appliances
Dishwasher, Dryer, Hot Tub, Refrigerator, Stove, Washer
Agent details
Primary Agent
DAN FOTOPOULOS
Primary Broker
Forest Hill Real Estate Inc.
Secondary Agent
BETTINA BOUCHER
Secondary Broker
Forest Hill Real Estate Inc.
Listing details
Days on REW
147 Days
Property Views
19
MLS® Number
X12810892
Source
Canadian Real Estate Association

Is this your listing? Help it to stand out.

Mortgage Calculator

Estimated Payments
Purchase Price
Mortgage Total
Down Payment
Amortization
25 Years
Interest Rate
3.99%

Connect with our mortgage partner

REW Money

REW Money

REW Money

Connect with a mortgage expert

The displayed rates are provided as guidance only, are not guaranteed, or are to be considered an approval of credit. Approval will be based solely on your personal situation. You are encouraged to speak with a Mortgage Professional for the most accurate information and to determine your eligibility.

Property Insights

Elizabeth Ziegler Public School
  • Public
  • JK - 6
MacGregor Public School
  • Public
  • 6 - 8
Our Lady of Lourdes Catholic Elementary School
  • Catholic
  • JK - 8
É Élém L'Harmonie
  • Public
  • JK - 8
Empire Public School
  • Public
  • JK - 6
St John Catholic Elementary School
  • Catholic
  • JK - 8
St Agnes Catholic Elementary School
  • Catholic
  • JK - 8
Waterloo Collegiate Institute
  • Public
  • 9 - 12
Bluevale Collegiate Institute
  • Public
  • 9 - 12
Keatsway Public School
  • Public
  • JK - 6
School catchments and distances are intended to be used as reference only. To verify enrolment eligibility for a property, contact the school directly.Report Incorrect Info
Listing data is subject to copyright, disclaimer, and additional requirements from the data provider. See our Terms of Use for terms applicable to this listing. Listing data was last updated on 2026-07-19.

