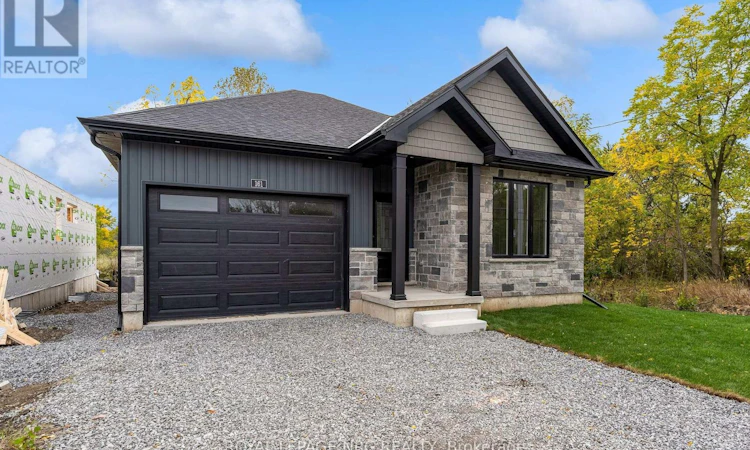
For Sale: 161 Forks Road, Welland, ON - REW
Boost your listing
Listing featured. Your listing will be featured on REW.
View featured placement
$699,850
2 bd • 2 ba • 1100 - 1499 sf • House

161 Forks RoadWelland, ON, L3B 6C5

  • 2 Bed
  • 2 Bath
  • 1100 - 1499 Sqft
  • House

About this home

Brand New. Beautifully Finished. Built Above the Ordinary. Welcome to this exceptional 2-bedroom bungalow in Dain City, where quality craftsmanship, elevated finishes and thoughtful design come together in a truly move-in-ready home. Step inside to an impressive open-concept living space featuring 9-foot ceilings throughout the main floor and dramatic 10-foot tray ceilings in the living room and primary bedroom. The upgraded trim package and custom cabinetry showcase the attention to detail found throughout this home. The designer-inspired kitchen features quartz countertops, upgraded backsplash, under-cabinet lighting, 5 included appliances and 3 bar stools. The living room is anchored by an upgraded gas fireplace with blower kit and remote, framed by a stylish shiplap feature wall with electrical conveniently positioned above the mantle for your TV. The quality continues below. The basement has been thoughtfully prepared for future finishing with exterior walls already framed, foundation saw-cut for future access, and a rough-in for a 3- or 4-piece bathroom. An upgraded 200-amp electrical panel provides excellent capacity for future needs, including EV charging. The on-demand hot water system is owned, not rented. Outside, enjoy a newly sodded yard, included rear deck and the privacy of backing onto a greenbelt. With virtually everything completed, the driveway is the primary remaining exterior project. Ask about the basement finishing bonus available on firm deals. A rare opportunity to purchase a brand new bungalow with the upgrades, craftsmanship and finish level typically reserved for a much higher price point. Nothing ordinary about this one. (id:63626)
Listed by: Jeff Collins, Salesperson, ROYAL LEPAGE NRC REALTY

Home facts and features

Price details
List Price
Gross Taxes for 2026
$1,274
Home facts
Bedrooms
2
Full Bathrooms
2
Parking Spaces
3
Parking Details
Garage, Attached Garage
Property Type
House
Lot Size
40 ft x 97 ft (3960 ft²)
Depth
97.3 feet
Frontage
40.8 feet
Title
Freehold
Style
Bungalow
Exterior Finish
Stone, Vinyl siding
Heating Type
Forced air, Natural gas
Cooling
Central air conditioning
Basement Details
Unfinished, Full
Features
Backs on greenbelt, Fireplace(s), Ravine, Sump Pump, Wooded area
Appliances
Dishwasher, Dryer, Garage door opener, Hot Water Instant, Refrigerator, Stove, Washer, Water Heater, Water Heater - Tankless, Water meter
Agent details
Primary Agent
Jeff Collins
Primary Broker
ROYAL LEPAGE NRC REALTY
Listing details
Days on REW
1 Day
MLS® Number
X13864484
Source
Canadian Real Estate Association
Board
Niagara Association of REALTORS®

Is this your listing? Help it to stand out.

Mortgage Calculator

Estimated Payments
Purchase Price
Mortgage Total
Down Payment
Amortization
25 Years
Interest Rate
3.99%

Connect with our mortgage partner

Frank Mortgage

Frank Mortgage

Canada's No Fee Mortgage Marketplace

Online mortgage broker offering quick and simple access to Canada's top lenders – compare rates and complete your mortgage in a secure online environment

Connect with a mortgage expert

The displayed rates are provided as guidance only, are not guaranteed, or are to be considered an approval of credit. Approval will be based solely on your personal situation. You are encouraged to speak with a Mortgage Professional for the most accurate information and to determine your eligibility.

Property Insights

Diamond Trail Public School
  • Public
  • JK - 8
St Augustine Catholic Elementary School
  • Catholic
  • JK - 8
É Élém Champlain
  • Public
  • JK - 6
St Mary Catholic Elementary School
  • Catholic
  • JK - 8
ÉÉC Saint-François-d'Assise
  • Catholic
  • JK - 8
Plymouth Public School
  • Public
  • JK - 8
Princess Elizabeth Public School
  • Public
  • JK - 8
Eastdale Secondary School
  • Public
  • 9 - 12
Confédération
  • Public
  • 7 - 12
DSBN Academy
  • Public
  • 6 - 12
School catchments and distances are intended to be used as reference only. To verify enrolment eligibility for a property, contact the school directly.Report Incorrect Info
Listing data is subject to copyright, disclaimer, and additional requirements from the data provider. See our Terms of Use for terms applicable to this listing. Listing data was last updated on 2026-10-05.
We use cookies and other technologies for functionality, security, and to provide you with a personalized experience on our online services. By continuing to use our online services, you agree to our Privacy Policy and Terms of Use. For information on how to adjust your privacy settings, visit our Cookie Policy.
Dismiss

