For Sale: 1609-2520 Palliser Drive SW, Calgary, AB - REW
Boost your listing
Listing featured. Your listing will be featured on REW.
View featured placement
$225,000
2 bd 1 ba 1040 sf Townhouse
1609-2520 Palliser Drive SW
Street ViewDirections

1609 - 2520 Palliser Drive SWCalgary, AB, T2V 4S9

Oakridge
  • 2 Bed
  • 1 Bath
  • 1040 Sqft
  • Townhouse

About this home

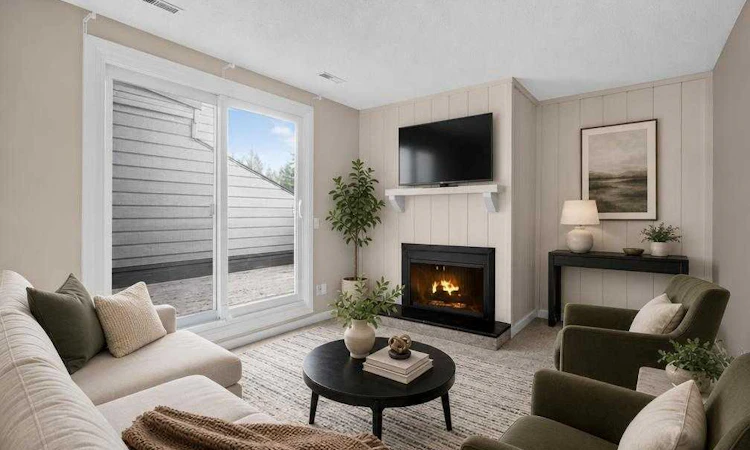
NEW CARPET & PAINT | BACKS ONTO GREENSPACE | WALKING DISTANCE TO GLENMORE RESERVOIR Welcome to turn-key, low-maintenance living in the highly sought-after community of Oakridge! Freshly painted and featuring brand-new carpet throughout, this pristine two-bedroom, one-bathroom home combines modern updates, complete functional convenience, and an unbeatable location. Stepping inside, the bright and open main living space flows directly out to your private, west-facing freshly stained deck—perfect for soaking in afternoon sun and enjoying peaceful views with no rear neighbours as you back directly onto a quiet greenspace and playground. Designed for effortless daily living, this home offers: Move-In Ready Updates: Brand-new plush carpet, fresh interior paint, and an ultra-clean, vacant presentation for quick possession. Ultimate Convenience: Your assigned parking stall is located right outside your back door for easy access. Pet-Friendly Living: Well-managed complex with pet-friendly policies (no weight restrictions). Premier Location: A short walk to South Glenmore Park and the Glenmore Reservoir, offering endless walking and biking trails, sailing, and outdoor recreation. Situated close to Fish Creek Provincial Park, The Landing shopping centre, local pubs, dining, top schools, and public transit. Easy access to 14th Street and Southland Drive for a seamless commute. Whether you are a first-time buyer, downsized buyer, or savvy investor, this property delivers exceptional value in a prime Calgary location.
Listed by: Justin Havre, eXp Realty of Canada

Home facts and features

Price details
List Price
Strata Maintenance Fees
$623 Monthly
Home facts
Bedrooms
2
Full Bathrooms
1
Parking Details
Assigned
Property Type
Townhouse
Year Built
Built in 1976 (50 yrs old)
Style
2 Storey
Heating Type
Fireplace(s),Forced Air
Features
Built-in Features, Courtyard, Few Trees, In Unit, Landscaped, No Animal Home, No Neighbours Behind, No Smoking Home, Open Floorplan, Park, Recessed Lighting, Schools Nearby, Sidewalks, Street Lighting, Street Lights, Upper Level, Walking/bike Paths, Wood Burning
Amenities
Parking, Playground, Shopping Nearby, Snow Removal, Storage, Tennis Courts, Trash, Visitor Parking
Appliances
Refrigerator, Stove(s), Washer/Dryer
Community
Agent details
Primary Agent
Primary Broker
eXp Realty of Canada
Secondary Agent
Secondary Broker
eXp Realty of Canada
Listing details
Days on REW
1 Day
MLS® Number
A2344562
Source
Pillar 9
Board
Calgary Real Estate Board
Is this your listing? Help it to stand out.

Mortgage Calculator

Estimated Payments
Purchase Price
Mortgage Total
Down Payment
Amortization
25 Years
Interest Rate
3.99%

Connect with our mortgage partner

Aamir Khalique

Aamir Khalique

Dominion Lending

Found a home you love? Let's get you pre-approved and mortgage-ready so you can shop with confidence and make stronger offers.

Connect with a mortgage expert

The displayed rates are provided as guidance only, are not guaranteed, or are to be considered an approval of credit. Approval will be based solely on your personal situation. You are encouraged to speak with a Mortgage Professional for the most accurate information and to determine your eligibility.

Property Insights

Nellie McClung School
  • n/a
  • -
  • In Catchment
Louis Riel School
  • n/a
  • K - 9
  • In Catchment
John Ware School
  • n/a
  • -
  • In Catchment
St. Benedict School
  • n/a
  • -
  • In Catchment
Cedarbrae School
  • n/a
  • -
  • In Catchment
St. Cyril School
  • n/a
  • -
  • In Catchment
Braeside School
  • n/a
  • -
  • In Catchment
St. Gerard Bilingual School
  • n/a
  • -
  • In Catchment
Haysboro School
  • n/a
  • -
  • In Catchment
Eugene Coste School
  • n/a
  • -
  • In Catchment
School catchments and distances are intended to be used as reference only. To verify enrolment eligibility for a property, contact the school directly.Report Incorrect Info
Listing data is subject to copyright, disclaimer, and additional requirements from the data provider. See our Terms of Use for terms applicable to this listing. Listing data was last updated on 2026-09-17.
We use cookies and other technologies for functionality, security, and to provide you with a personalized experience on our online services. By continuing to use our online services, you agree to our Privacy Policy and Terms of Use. For information on how to adjust your privacy settings, visit our Cookie Policy.
Dismiss

