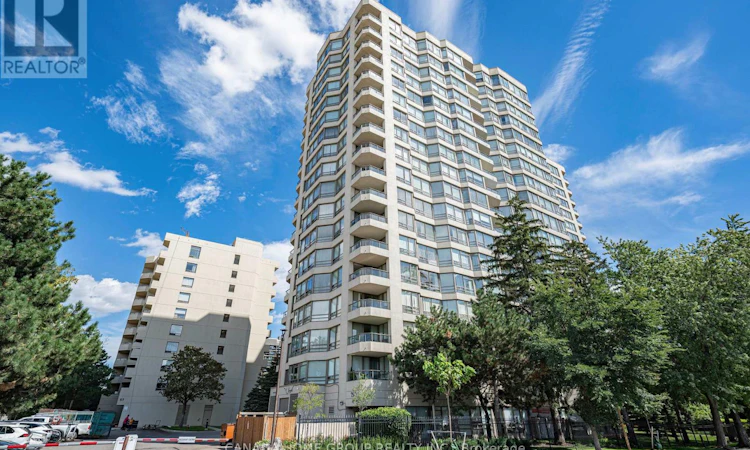
For Sale: 1608-75 King Street E, Mississauga, ON - REW
Boost your listing
Listing featured. Your listing will be featured on REW.
View featured placement
$538,800
3 bd 2 ba 1000 - 1198 sf Apt/Condo

1608 - 75 King Street EMississauga, ON, L5A 4G5

Cooksville
  • 3 Bed
  • 2 Bath
  • 1000 - 1198 Sqft
  • Apt/Condo

About this home

Stunning 2 bed, 2 bath + den upscale condo, bathed in natural warmth with million-dollar views & southwest exposure. Designed for seamless entertaining and family comfort, this bright home features rich custom woodwork throughout-defining every door, sliding panel, and built-in closet-complemented by beautiful hardwood floors. The gorgeous open-concept kitchen boasts craftsmanship, custom cabinetry, and a striking oversized Centre island with natural stone countertop & a sleek stainless steel hood. It flows effortlessly into living & dining areas bathed in sunlight and spectacular sunrise and sunset views casting a warm, welcoming glow across every room. ***BONUS***: All-inclusive maintenance fees cover heat, hydro, water, internet, and more, offering exceptional value and worry-free monthly living. One parking space and a private locker add extra convenience. Ideally located steps to Square One, with easy access to shopping, dining, transit (15min walking distance to Go Station), and the future LRT. Exquisitely finished throughout, this open layout suite delivers the perfect blend of style, comfort, and unbeatable convenience. (id:63626)
Listed by: JINDOU ZHANG, Salesperson, CANADA HOME GROUP REALTY INC.

Home facts and features

Price details
List Price
Gross Taxes for 2026
$2,513
Strata Maintenance Fees
$1,168 Monthly
Home facts
Bedrooms
3
Full Bathrooms
2
Parking Spaces
2
Parking Details
Garage, Underground
Property Type
Apt/Condo
Title
Condo/Strata
Exterior Finish
Concrete
Heating Type
Forced air, Natural gas
Cooling
Central air conditioning
Features
Balcony, Carpet Free, In suite Laundry, Storage - Locker
Appliances
Blinds, Dishwasher, Dryer, Furniture, Garage door opener remote(s), Hood Fan, Refrigerator, Stove, Washer, Window Coverings
Community
Agent details
Primary Agent
JINDOU ZHANG
Primary Broker
CANADA HOME GROUP REALTY INC.
Listing details
Days on REW
1 Day
MLS® Number
W13780426
Source
Canadian Real Estate Association

Is this your listing? Help it to stand out.

Mortgage Calculator

Estimated Payments
Purchase Price
Mortgage Total
Down Payment
Amortization
25 Years
Interest Rate
3.99%

Connect with our mortgage partner

REW Money

REW Money

REW Money

Connect with a mortgage expert

The displayed rates are provided as guidance only, are not guaranteed, or are to be considered an approval of credit. Approval will be based solely on your personal situation. You are encouraged to speak with a Mortgage Professional for the most accurate information and to determine your eligibility.

Property Insights

A+ Academy of Advancement - Mississauga
  • Private
  • 9 - 12
T.E.A.M. School
  • Private
  • 1 - 12
T. L. Kennedy Secondary School
  • Public
  • 9 - 12
St Catherine of Siena School
  • Catholic
  • JK - 8
Beacon House International College
  • Private
  • 9 - 12
Floradale Public School
  • Public
  • JK - 6
Clifton Public School
  • Public
  • JK - 6
Camilla Road Senior Public School
  • Public
  • 6 - 8
St Timothy School
  • Catholic
  • JK - 8
Corsair Public School
  • Public
  • JK - 6
School catchments and distances are intended to be used as reference only. To verify enrolment eligibility for a property, contact the school directly.Report Incorrect Info
Listing data is subject to copyright, disclaimer, and additional requirements from the data provider. See our Terms of Use for terms applicable to this listing. Listing data was last updated on 2026-09-14.
We use cookies and other technologies for functionality, security, and to provide you with a personalized experience on our online services. By continuing to use our online services, you agree to our Privacy Policy and Terms of Use. For information on how to adjust your privacy settings, visit our Cookie Policy.
Dismiss

