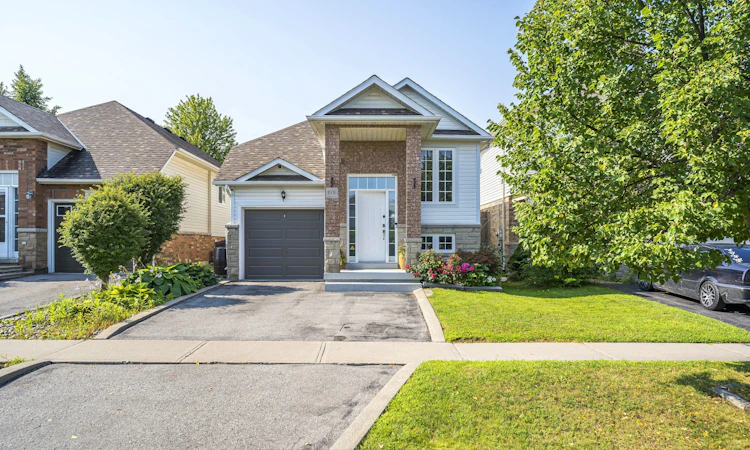
For Sale: 1606 Whitestone Drive, Oshawa, ON - REW
Boost your listing
Listing featured. Your listing will be featured on REW.
View featured placement
$848,900
2 + 1 bd 3 ba 1100 - 1500 sf House

1606 Whitestone DriveOshawa, ON, L1K 2R9

Samac
  • 2 + 1 Bed
  • 3 Bath
  • 1100 - 1500 Sqft
  • House

About this home

Stylish one-level living without compromise. This bright, open-concept raised bungalow in popular North Oshawa is truly move-in ready: freshly painted, meticulously maintained, and filled with natural light from 9' ceilings, solar tubes, and pot lights. A beautiful fireplace anchors the open living space, and the updated kitchen offers an extended pantry, hardwood floors, and easy flow for entertaining. The large primary features a semi-ensuite and two closets, including a walk-in. Everything you need is on one floor, ideal for busy executives who want a manageable home, downsizers who refuse to give up space or style, and anyone who would rather skip the stairs. Then the finished lower level nearly doubles your living space: two separate entries, a second kitchen, third bedroom, rec room, den, plus 3-piece and 2-piece baths. Add a single wall and you have a fully self-contained suite, perfect for extended family, guests, or future flexibility. Outside, the sun-filled, low-maintenance yard is built for entertaining with a full deck, covered BBQ area, gazebo, smoker, and perennial gardens. Built-in garage plus parking for two more vehicles, all within sight of schools and parks and minutes to shopping. Showings anytime, offers anytime, flexible closing available. This one checks every box.
Listed by: Bjorn Norris, Salesperson, RE/MAX COMMUNITY REALTY INC.

Home facts and features

Price details
List Price
Gross Taxes for 2025
$5,641
Home facts
Bedrooms
2 + 1
Full Bathrooms
3
Parking Spaces
3
Parking Details
Private Double
Property Type
House
Lot Size
30 ft x 104 ft (3247 ft²)
Depth
104.99
Frontage
30.93
Exterior Finish
Brick, Vinyl Siding
Heating Type
Forced Air, Gas
Cooling
Central Air
Basement Details
Apartment
Features
Other, Public Transit, School
Community
Agent details
Primary Agent
Bjorn Norris
Primary Broker
RE/MAX COMMUNITY REALTY INC.
Listing details
Days on REW
1 Day
MLS® Number
E13667738
Source
Toronto Real Estate Board
Is this your listing? Help it to stand out.

Mortgage Calculator

Estimated Payments
Purchase Price
Mortgage Total
Down Payment
Amortization
25 Years
Interest Rate
3.99%

Connect with our mortgage partner

REW Money

REW Money

REW Money

Connect with a mortgage expert

The displayed rates are provided as guidance only, are not guaranteed, or are to be considered an approval of credit. Approval will be based solely on your personal situation. You are encouraged to speak with a Mortgage Professional for the most accurate information and to determine your eligibility.

Property Insights

Sherwood Public School
  • Public
  • JK - 8
St John Bosco Catholic School
  • Catholic
  • JK - 8
Jeanne Sauvé Public School
  • Public
  • JK - 8
Father Joseph Venini Catholic School
  • Catholic
  • JK - 8
Kedron Public School
  • Public
  • JK - 8
Maxwell Heights Secondary School
  • Public
  • 9 - 12
St Joseph Catholic School
  • Catholic
  • JK - 8
Queen Elizabeth Public School
  • Public
  • JK - 8
St Kateri Tekakwitha Catholic School
  • Catholic
  • JK - 8
Gordon B Attersley Public School
  • Public
  • JK - 8
School catchments and distances are intended to be used as reference only. To verify enrolment eligibility for a property, contact the school directly.Report Incorrect Info
Listing data is subject to copyright, disclaimer, and additional requirements from the data provider. See our Terms of Use for terms applicable to this listing. Listing data was last updated on 2026-08-12.
We use cookies and other technologies for functionality, security, and to provide you with a personalized experience on our online services. By continuing to use our online services, you agree to our Privacy Policy and Terms of Use. For information on how to adjust your privacy settings, visit our Cookie Policy.
Dismiss

