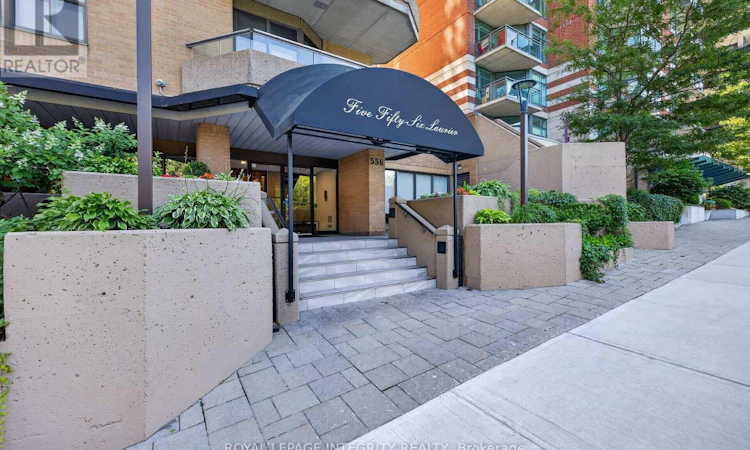
For Sale: 1606-556 Laurier Avenue SW, Ottawa, ON - REW
Boost your listing
Listing featured. Your listing will be featured on REW.
View featured placement
$424,900
2 bd 3 ba 900 - 998 sf Apt/Condo

1606 - 556 Laurier Avenue SWOttawa, ON, K1R 7X2

Centretown
  • 2 Bed
  • 3 Bath
  • 900 - 998 Sqft
  • Apt/Condo

About this home

Welcome to Unit 1606 at 556 Laurier Avenue West, a beautifully updated 2-bedroom, 2-bathroom corner unit condominium in the heart of downtown Ottawa. This bright southwest facing suite is filled with natural sunlight, offering a warm and inviting atmosphere. The thoughtfully designed floor plan features a spacious open concept living and dining area, perfect for both everyday living and entertaining. The updated kitchen offers quartz countertops, ample cabinetry, built in speakers and a functional layout that seamlessly connects to the main living space. The generous primary bedroom includes an ensuite bathroom, while the second bedroom and additional fully renovated bathroom provide flexibility for guests, family, or a home office. In-unit laundry adds everyday convenience. Lovingly maintained and move-in ready, this turnkey condo combines style, comfort, and practicality. Enjoy an impressive selection of amenities including: a top floor salt water pool with skylights and balcony, a rooftop terrace (3rd floor) with gas BBQs, two saunas, fitness room, guest suite, residents' workshop, and party room with foosball and ping-pong tables, projector, sound system and secure underground parking. Outside, find yourself within walking distance of Ottawa's best restaurants, cafés, shopping, parks, transit (8 minute walk to LRT), a community garden and dog park across the street. Whether you're a professional seeking a vibrant urban lifestyle or a down sizer looking for convenience this exceptional property checks all the boxes! Simply turn the key and start enjoying everything downtown living has to offer. Condo fees also include the convenience of a well-managed building in one of Ottawa's most desirable downtown locations. No special assessments and live-in superintendent. (id:63626)
Listed by: Stephanie Norman, Salesperson, ROYAL LEPAGE INTEGRITY REALTY

Home facts and features

Price details
List Price
Gross Taxes for 2026
$3,771
Strata Maintenance Fees
$821 Monthly
Home facts
Bedrooms
2
Full Bathrooms
3
Parking Spaces
1
Parking Details
Garage, Underground
Property Type
Apt/Condo
Title
Condo/Strata
Exterior Finish
Brick
Heating Type
Baseboard heaters, Electric
Cooling
Central air conditioning
Features
Balcony, Carpet Free, In suite Laundry, Storage - Locker
Appliances
Dishwasher, Dryer, Hood Fan, Refrigerator, Stove, Washer, Window Coverings, Wine Fridge
Community
Agent details
Primary Agent
Stephanie Norman
Primary Broker
ROYAL LEPAGE INTEGRITY REALTY
Secondary Agent
Shawna Taylor
Secondary Broker
ROYAL LEPAGE INTEGRITY REALTY
Listing details
Days on REW
1 Day
MLS® Number
X13646468
Source
Canadian Real Estate Association
Board
Ottawa Real Estate Board

Is this your listing? Help it to stand out.

Mortgage Calculator

Estimated Payments
Purchase Price
Mortgage Total
Down Payment
Amortization
25 Years
Interest Rate
3.99%

Connect with our mortgage partner

REW Money

REW Money

REW Money

Connect with a mortgage expert

The displayed rates are provided as guidance only, are not guaranteed, or are to be considered an approval of credit. Approval will be based solely on your personal situation. You are encouraged to speak with a Mortgage Professional for the most accurate information and to determine your eligibility.

Property Insights

Centennial Public School
  • Public
  • JK - 8
Cambridge Street Community Public School
  • Public
  • JK - 6
St Anthony Elementary School
  • Catholic
  • JK - 6
Glashan Public School
  • Public
  • 7 - 8
Elgin Street Public School
  • Public
  • JK - 6
Devonshire Community Public School
  • Public
  • JK - 6
Lisgar Collegiate Institute
  • Public
  • 9 - 12
Glebe Collegiate Institute
  • Public
  • 9 - 12
First Avenue Public School
  • Public
  • JK - 6
É Élém C Saint-François-d'Assise
  • Catholic
  • JK - 6
School catchments and distances are intended to be used as reference only. To verify enrolment eligibility for a property, contact the school directly.Report Incorrect Info
Listing data is subject to copyright, disclaimer, and additional requirements from the data provider. See our Terms of Use for terms applicable to this listing. Listing data was last updated on 2026-08-06.
We use cookies and other technologies for functionality, security, and to provide you with a personalized experience on our online services. By continuing to use our online services, you agree to our Privacy Policy and Terms of Use. For information on how to adjust your privacy settings, visit our Cookie Policy.
Dismiss

