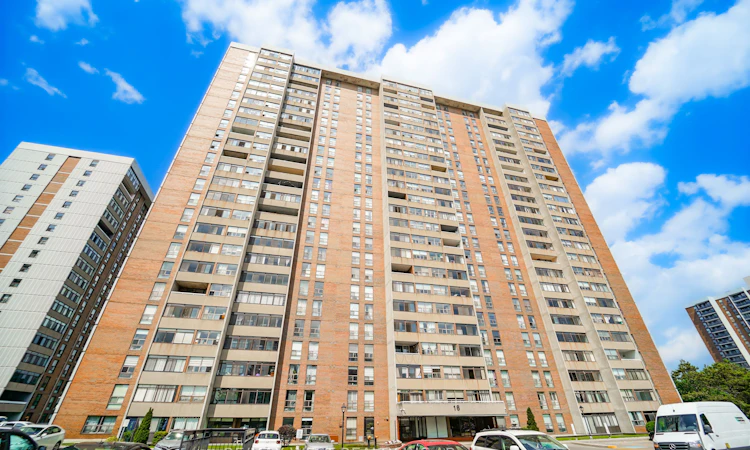
For Sale: 1604-18 Knightsbridge Road, Brampton, ON - REW
Boost your listing
Listing featured. Your listing will be featured on REW.
View featured placement
$500,000
3 + 1 bd 2 ba 1200 - 1399 sf Apt/Condo

1604 - 18 Knightsbridge RoadBrampton, ON, L6T 3X5

Queen Street Corridor
  • 3 + 1 Bed
  • 2 Bath
  • 1200 - 1399 Sqft
  • Apt/Condo

About this home

Prime Location Bramalea City Centre! This Bright And Spacious 3 Bedrooms, 2 Bathrooms Layout Features An Inviting Foyer With Mirrored Closet Doors. Enjoy An Open-Concept Dining Room Combined With An Oversized Living Room That Walks Out To A Sunroom/Enclosed Balcony Perfectly Suited For Plant Lovers. Enjoy Spectacular Western Exposure Featuring 40-km Unobstructed Views of the Niagara Escarpment, Perfect for Stunning Sunsets and Stargazing! The Unit is Freshly Painted and Boasts Premium Laminate Flooring Throughout No Carpet, All Flooded With An Abundance Of Natural Light. Notable Upgrades And Extras Include Custom Floating Television Stands, A Built-In Walk-In Closet Complete With Organizers, And A Highly Functional Murphy Bed Combined With A Built-In Work Desk. The All-Inclusive Maintenance Fee Packages Your Monthly Expenses Perfectly, Covering - Hydro, Heat, Water, High-Speed Internet, Cable Television, Building Insurance, And Access To Common Elements. Top-Tier Amenities Include A Refreshing Outdoor Swimming Pool And A Fully Equipped Fitness Gym. Situated Within Steps And Walking Distance To Bramalea City Centre Mall, This Residence Offers Unmatched Convenience With Immediate Access To Local Schools, Public Transit, The Go Station, Major Highways, And Beautiful Parks. Some photos are virtually staged.
Listed by: Frank Leo, Broker, RE/MAX WEST REALTY INC.

Home facts and features

Price details
List Price
Gross Taxes for 2025
$2,533
Strata Maintenance Fees
$757
Home facts
Bedrooms
3 + 1
Full Bathrooms
2
Parking Spaces
1
Parking Details
Underground
Property Type
Apt/Condo
Exterior Finish
Brick, Other
Heating Type
Forced Air, Gas
Cooling
Central Air
Features
Other
Amenities
Building Insurance Included, Common Elements Included, Concierge, Exercise Room, Gym, Party Room/Meeting Room, Playground, Visitor Parking
Community
Agent details
Primary Agent
Frank Leo
Primary Broker
RE/MAX WEST REALTY INC.
Listing details
Days on REW
10 Days
Property Views
15
MLS® Number
W13553276
Source
Toronto Real Estate Board
Is this your listing? Help it to stand out.

Building Information

Bruce Towers, Apt/Condo in Queen Street Corridor
Units:
293
Floors:
25
Built in:
1976
Active Listings:
8

Mortgage Calculator

Estimated Payments
Purchase Price
Mortgage Total
Down Payment
Amortization
25 Years
Interest Rate
3.99%

Connect with our mortgage partner

REW Money

REW Money

REW Money

Connect with a mortgage expert

The displayed rates are provided as guidance only, are not guaranteed, or are to be considered an approval of credit. Approval will be based solely on your personal situation. You are encouraged to speak with a Mortgage Professional for the most accurate information and to determine your eligibility.

Property Insights

Fallingdale Public School
  • Public
  • JK - 6
KinderKollege Elementary School
  • Private
  • JK - 6
Clark Boulevard Public School
  • Public
  • JK - 6
Georges Vanier Catholic School
  • Catholic
  • JK - 8
Bramalea School
  • Public
  • 9 - 12
Earnscliffe Senior Public School
  • Public
  • 6 - 8
Hanover Public School
  • Public
  • JK - 6
Goldcrest Public School
  • Public
  • JK - 6
St John Fisher School
  • Catholic
  • JK - 8
Lester B Pearson Catholic School
  • Catholic
  • JK - 8
School catchments and distances are intended to be used as reference only. To verify enrolment eligibility for a property, contact the school directly.Report Incorrect Info
Listing data is subject to copyright, disclaimer, and additional requirements from the data provider. See our Terms of Use for terms applicable to this listing. Listing data was last updated on 2026-07-20.

