For Sale: 1603-914 Yonge Street, Toronto, ON - REW
Boost your listing
Listing featured. Your listing will be featured on REW.
View featured placement
$299,000
0 bd 1 ba < 499 sf Apt/Condo

1603 - 914 Yonge StreetToronto, ON, M4W 3C8

Rosedale-Moore Park
  • 0 Bed
  • 1 Bath
  • < 499 Sqft
  • Apt/Condo

About this home

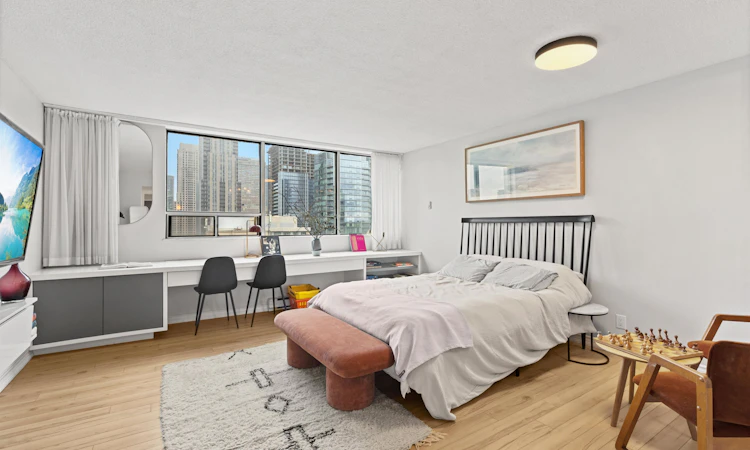
This is your opportunity to own a bright & beautifully maintained bachelor residence in the heart of Yorkville, perfectly positioned just steps from Bloor-Yonge, world-class shopping, luxury boutiques, award-winning restaurants, cafés, transit, the University of Toronto, hospitals, parks, and everything that makes this one of Toronto's most prestigious & sought-after neighbourhoods. Offering a smart, highly functional open-concept layout that maximizes every square foot with no wasted space, this sun-filled suite features a spacious living area framed by a wall of large south-facing windows showcasing beautiful unobstructed city views while flooding the home with natural light throughout the day. The renovated kitchen is equipped with stainless steel appliances and modern finishes, creating a stylish and efficient space for everyday living. Freshly painted and exceptionally well maintained, the unit is completely move-in ready while also offering excellent potential for buyers looking to personalize or further modernize the space over time. Adding even more value, the experienced seller, who specializes in property management and development - is willing to renovate the kitchen or other portions of the suite to your taste at an additional mutually agreed cost. Located in a secure, professionally managed building in one of downtown Toronto's most iconic communities, this is an ideal opportunity for first-time buyers, investors, students, professionals, or anyone looking to own an affordable home in an unbeatable location with outstanding long-term value. Maintenance fees include all utilities-heat, hydro, water, central air conditioning and even 20 complimentary laundry loads per month-making ownership both convenient and predictable. Parking is also available for rent through building management. A rare opportunity to own a bright Yorkville residence with incredible natural light, unobstructed views, exceptional value, and a location that will never go out of style.
Listed by: Ahsan Zafar, Salesperson, RE/MAX HALLMARK REALTY LTD.

Home facts and features

Price details
List Price
Gross Taxes for 2025
$1,772
Strata Maintenance Fees
$557
Home facts
Bedrooms
0
Full Bathrooms
1
Parking Spaces
1
Parking Details
Underground
Property Type
Apt/Condo
Exterior Finish
Brick
Heating Type
Forced Air, Gas
Cooling
Central Air
Features
Hospital, In Building, Library, Place Of Worship, Public Transit, Rec./Commun.Centre, Security Guard, Smoke Detector
Amenities
Bike Storage, Building Insurance Included, CAC Included, Common Elements Included, Party Room/Meeting Room
Community
Agent details
Primary Agent
Ahsan Zafar
Primary Broker
RE/MAX HALLMARK REALTY LTD.
Listing details
Days on REW
1 Day
MLS® Number
C13632140
Source
Toronto Real Estate Board
Is this your listing? Help it to stand out.

Mortgage Calculator

Estimated Payments
Purchase Price
Mortgage Total
Down Payment
Amortization
25 Years
Interest Rate
3.99%

Connect with our mortgage partner

REW Money

REW Money

REW Money

Connect with a mortgage expert

The displayed rates are provided as guidance only, are not guaranteed, or are to be considered an approval of credit. Approval will be based solely on your personal situation. You are encouraged to speak with a Mortgage Professional for the most accurate information and to determine your eligibility.

Property Insights

McDonald International Academy
  • Private
  • 9 - 12
Jesse Ketchum Junior & Senior Public School
  • Public
  • JK - 8
Eaton International Academy
  • Private
  • 9 - 12
Blyth Academy Yorkville
  • Private
  • 9 - 12
Rosedale Junior Public School
  • Public
  • JK - 6
Rosedale Day School
  • Private
  • JK - 8
Branksome Hall
  • Private
  • JK - 12
Dragon Academy
  • Private
  • 6 - 12
Cottingham Junior Public School
  • Public
  • JK - 6
ÉÉC du Sacré-Coeur-Toronto
  • Catholic
  • JK - 6
School catchments and distances are intended to be used as reference only. To verify enrolment eligibility for a property, contact the school directly.Report Incorrect Info
Listing data is subject to copyright, disclaimer, and additional requirements from the data provider. See our Terms of Use for terms applicable to this listing. Listing data was last updated on 2026-08-04.
We use cookies and other technologies for functionality, security, and to provide you with a personalized experience on our online services. By continuing to use our online services, you agree to our Privacy Policy and Terms of Use. For information on how to adjust your privacy settings, visit our Cookie Policy.
Dismiss

