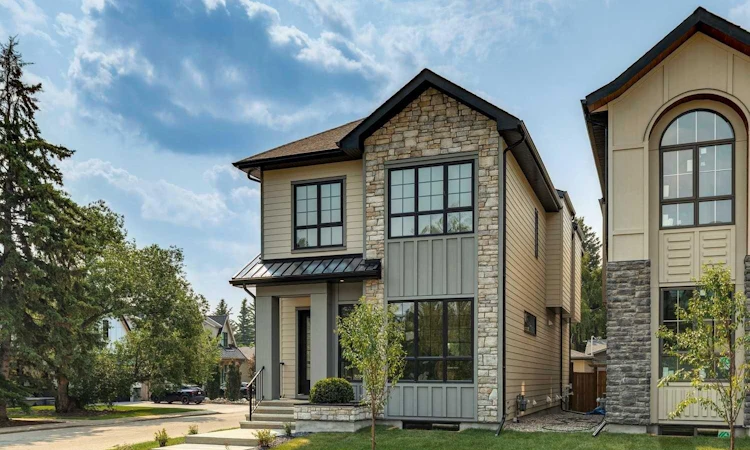
For Sale: 1603 42 Avenue SW, Calgary, AB - REW
Boost your listing
Listing featured. Your listing will be featured on REW.
View featured placement
$2,250,000
4 bd 4 ba 2488 sf House

1603 42nd Avenue SWCalgary, AB, T2T 2M4

Altadore
  • 4 Bed
  • 4 Bath
  • 2488 Sqft
  • House

About this home

Stunning new build by experienced inner-city builder Agile Developments located on a sunny, South backing oversized 30' x 125' corner lot in the heart of Altadore just steps to River Park. A timeless, warm exterior creates exceptional curb appeal, while the corner orientation allows for additional windows that flood the home with beautiful natural light throughout the day. Offering over 3,300 sq ft of thoughtfully designed living space, this home showcases outstanding quality, craftsmanship, & a highly functional floor plan. The main level features 10-foot ceilings & wide-plank white oak hardwood floors, creating an airy + inviting atmosphere. A stylish front office is ideal for working from home & is accented by custom wrought-iron detailing that adds a contemporary edge. The dining area, complete with custom millwork & built-ins, flows seamlessly into the chef’s kitchen, outfitted with Miele appliances, including a 6-burner dual-fuel range, Miele panelled refrigerator, Miele Speed Oven, & Bosch dishwasher. A well-designed walk-through pantry with extensive custom cabinetry includes a beverage fridge & ample storage for small appliances etc. The pantry connects directly to a generous mudroom with built-ins, helping keep busy families organized. The expansive living room is anchored by a striking custom gas fireplace & large sliding doors that open to the sun-filled South backyard & spacious deck, ideal for indoor/outdoor entertaining. The upper level enjoys 9-foot ceilings throughout. The primary retreat overlooks the backyard & features a large walk-in closet with furniture-grade cabinetry & custom built-ins. The luxurious 6pc ensuite includes a steam shower, deep soaker tub, dual vanity, private water closet, heated floors, & premium plumbing fixtures by The Royal Flush. Two additional bedrooms are bright & spacious, while the thoughtfully designed main bath is designed to easily facilitate busy mornings with a separate vanity + tub/shower spaces. The convenient upper-level laundry room includes a sink, storage, & hanging space. The fully developed lower level offers a versatile media room, games area, fitness room, 4th bedroom, + full bathroom. Notably, there are no bulkheads as ductwork is routed through open joists enhancing ceiling height & overall openness. In-floor radiant heating (hooked up + operational) & high-performance triple-pane windows enhance energy efficiency, comfort, & sound attenuation ensuring year-round comfort. Ideally located half a block from Altadore Elementary School & Rundle Academy, & just one block from River Park, this home sits on a quiet street while remaining walking distance to the shops, cafes, & restaurants of Marda Loop. A rare opportunity for professionals & young families seeking refined inner-city living in one of Calgary’s most vibrant communities. Call today to discuss this exceptional property!
Listed by: Michael Wood, RE/MAX First

Home facts and features

Price details
List Price
Home facts
Bedrooms
4
Full Bathrooms
3
Partial Bathrooms
1
Parking Spaces
2
Property Type
House
Lot Size
3485 ft²
Frontage
30.64 ft
Year Built
Built in 2026 (0 yrs old)
Style
2 Storey
Heating Type
In Floor,Fireplace(s),Forced Air,Natural Gas
Cooling
Rough-In
Basement Details
Full
Features
Back Lane, Built-in Features, Closet Organizers, Corner Lot, Double Vanity, Gas, High Ceilings, Kitchen Island, Laundry Room, Lawn, Level, Living Room, Low Maintenance Landscape, Mantle, No Animal Home, No Smoking Home, Open Floorplan, Pantry, Park, Quartz Counters, Recessed Lighting, Rectangular Lot, Schools Nearby, Sidewalks, Street Lights, Sump Pump(s), Upper Level, Walk-in Closet(s), Walking/bike Paths, Wet Bar
Amenities
Playground, Shopping Nearby, Storage, Tennis Courts
Appliances
Dishwasher, Garage Control(s), Gas Range, Range Hood, Refrigerator, Tankless Water Heater, Washer/Dryer
Community
Agent details
Primary Agent
Primary Broker
RE/MAX First
Listing details
Days on REW
23 Days
Property Views
96
MLS® Number
A2324967
Source
Pillar 9
Board
Calgary Real Estate Board
Is this your listing? Help it to stand out.

Mortgage Calculator

Estimated Payments
Purchase Price
Mortgage Total
Down Payment
Amortization
25 Years
Interest Rate
3.99%

Connect with our mortgage partner

Glenn Jorgensen

Glenn Jorgensen

EBS Modern Mortgage Group

No Fees, Great Rates - 15 minutes with us, could save you thousands.

Connect with a mortgage expert

The displayed rates are provided as guidance only, are not guaranteed, or are to be considered an approval of credit. Approval will be based solely on your personal situation. You are encouraged to speak with a Mortgage Professional for the most accurate information and to determine your eligibility.

Property Insights

Rundle College Academy
  • n/a
  • -
  • In Catchment
Altadore School
  • n/a
  • -
  • In Catchment
Dr. Oakley School
  • n/a
  • -
  • In Catchment
William Reid School
  • n/a
  • -
  • In Catchment
Emily Follensbee School
  • n/a
  • -
  • In Catchment
Alternative High School
  • n/a
  • -
  • In Catchment
Lycee Louis Pasteur
  • n/a
  • -
  • In Catchment
Master's College
  • n/a
  • -
  • In Catchment
Master's Academy
  • n/a
  • -
  • In Catchment
Central Memorial High School
  • n/a
  • -
  • In Catchment
School catchments and distances are intended to be used as reference only. To verify enrolment eligibility for a property, contact the school directly.Report Incorrect Info
Listing data is subject to copyright, disclaimer, and additional requirements from the data provider. See our Terms of Use for terms applicable to this listing. Listing data was last updated on 2026-07-23.

