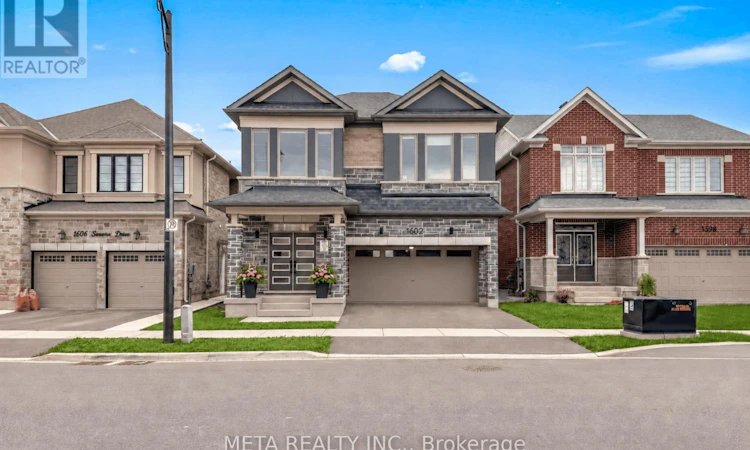
For Sale: 1602 Severn Drive, Milton, ON - REW
Boost your listing
Listing featured. Your listing will be featured on REW.
View featured placement
$1,449,900
4 bd • 4 ba • 2500 - 2999 sf • House

1602 Severn DriveMilton, ON, L9E 1X8

Derry Green Business Park
  • 4 Bed
  • 4 Bath
  • 2500 - 2999 Sqft
  • House

About this home

Please see Virtual Tour. Welcome to 1602 Severn Dr, an extensively upgraded, move-in-ready detached home offering approx. 2,700 sq. ft. above grade, 4 bedrooms & 4 bathrooms, with approx. $200K invested in upgrades & improvements, including nearly $150K in builder upgrades plus significant owner-added enhancements. Thoughtfully designed with quality, functionality & everyday luxury in mind, this impressive home features wide-plank hardwood flooring, smooth ceilings, pot lights throughout, upgraded trim, custom oak stairs with black metal pickets & a beautifully finished gas fireplace. At the heart of the home is the stunning Chef's Kitchen, complete with two-tone cabinetry, stacked upper cabinets, soft-close doors & drawers, quartz countertops, two-sided waterfall island, herringbone marble backsplash, full-height pantry, pull-out spice racks, pot-and-pan drawers, built-in waste/recycling storage & extensive cabinetry. Premium Samsung smart stainless-steel appliances include a gas cooktop and built-in dual oven/microwave combination. The second floor continues to impress with approx. 9-ft ceilings, hardwood throughout all bedrooms & hallways, convenient upper-level laundry & a highly desirable 3-bathroom configuration. The spacious primary retreat offers dual walk-in closets & a spa-inspired ensuite featuring double sinks, upgraded quartz, frameless glass shower, designer tile & a multi-function vertical spa system. Bedroom 4 enjoys its own private ensuite, while Bedrooms 2 & 3 share an upgraded ensuite. Additional highlights include 200-amp electrical service, installed EV charger, central A/C, roller blinds throughout, separate side entrance, gas BBQ rough-in, a rec-room-ready basement with enlarged windows and 3-piece bathroom rough-in. Outside, enjoy a fully fenced backyard with rear deck, perfect for relaxing or entertaining. A truly turn-key home where the major upgrades have already been completed - just move in and enjoy. (id:63626)
Listed by: JAY NAGPAL, Salesperson, META REALTY INC.

Home facts and features

Price details
List Price
Gross Taxes for 2026
$5,645
Home facts
Bedrooms
4
Full Bathrooms
3
Partial Bathrooms
1
Parking Spaces
4
Parking Details
Garage
Property Type
House
Lot Size
36 ft x 88 ft (3198 ft²)
Depth
88.6 feet
Frontage
36.1 feet
Title
Freehold
Exterior Finish
Stone, Brick Veneer
Heating Type
Forced air, Natural gas
Cooling
Central air conditioning
Basement Details
Unfinished, Separate entrance, ,
Features
Fireplace(s)
Appliances
Dishwasher, Hood Fan, Oven, Refrigerator, Stove, Water Heater, Water Heater - Tankless, Window Coverings
Community
Agent details
Primary Agent
JAY NAGPAL
Primary Broker
META REALTY INC.
Listing details
Days on REW
1 Day
MLS® Number
W13841456
Source
Canadian Real Estate Association

Is this your listing? Help it to stand out.

Mortgage Calculator

Estimated Payments
Purchase Price
Mortgage Total
Down Payment
Amortization
25 Years
Interest Rate
3.99%

Connect with our mortgage partner

Frank Mortgage

Frank Mortgage

Canada's No Fee Mortgage Marketplace

Online mortgage broker offering quick and simple access to Canada's top lenders – compare rates and complete your mortgage in a secure online environment

Connect with a mortgage expert

The displayed rates are provided as guidance only, are not guaranteed, or are to be considered an approval of credit. Approval will be based solely on your personal situation. You are encouraged to speak with a Mortgage Professional for the most accurate information and to determine your eligibility.

Property Insights

Craig Kielburger Secondary School
  • Public
  • 9 - 12
Hawthorne Village Public School
  • Public
  • JK - 8
Guardian Angels Catholic Elementary School
  • Catholic
  • JK - 8
Irma Coulson Elementary Public School
  • Public
  • JK - 8
Bruce Trail Public School
  • Public
  • JK - 8
Our Lady of Fatima Catholic Elementary School
  • Catholic
  • JK - 8
Our Lady of Fatima Catholic School
  • Catholic
  • JK - 8
Tiger Jeet Singh Public School
  • Public
  • JK - 8
St. Anthony of Padua Catholic Elementary School
  • Catholic
  • JK - 8
Sam Sherratt Public School
  • Public
  • JK - 8
School catchments and distances are intended to be used as reference only. To verify enrolment eligibility for a property, contact the school directly.Report Incorrect Info
Listing data is subject to copyright, disclaimer, and additional requirements from the data provider. See our Terms of Use for terms applicable to this listing. Listing data was last updated on 2026-09-29.
We use cookies and other technologies for functionality, security, and to provide you with a personalized experience on our online services. By continuing to use our online services, you agree to our Privacy Policy and Terms of Use. For information on how to adjust your privacy settings, visit our Cookie Policy.
Dismiss

