For Sale: 1602-15 Viking Lane, Toronto, ON - REW
Boost your listing
Listing featured. Your listing will be featured on REW.
View featured placement
$639,000
2 bd 2 ba 800 - 899 sf Apt/Condo

1602 - 15 Viking LaneToronto, ON, M9B 0A4

Islington-City Centre West
  • 2 Bed
  • 2 Bath
  • 800 - 899 Sqft
  • Apt/Condo

About this home

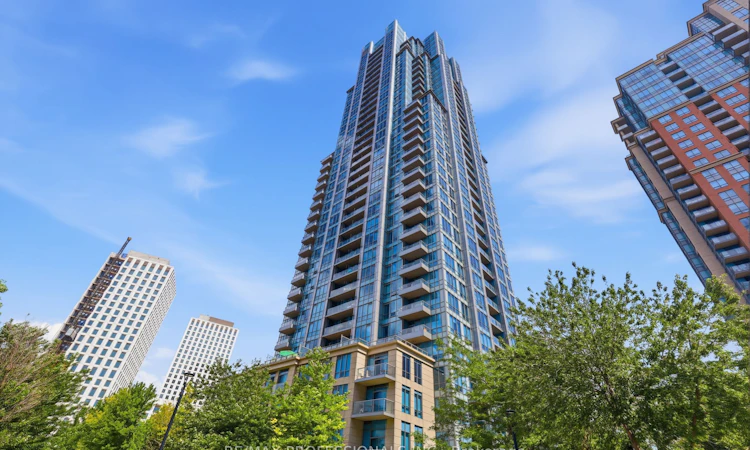
Wake up to panoramic views of Lake Ontario, the Toronto skyline & spectacular sunsets from this exceptional southwest facing corner suite in one of Tridel's premier luxury residences, "Parc Nuvo." With floor to ceiling windows on two sides, this bright, beautifully designed home is filled with natural light & offers 2 generously sized bedrooms, 2 full bathrooms & a highly sought after split bedroom layout for the perfect balance of privacy & functionality.Designed for modern living, the thoughtfully designed floor plan welcomes you with a private foyer, creating a warm first impression while keeping your living space out of sight from the front door. The open concept layout features 9 foot ceilings, floor to ceiling windows, a contemporary kitchen with stainless steel appliances, centre island/breakfast bar, ensuite laundry & a private balcony overlooking the lake & skyline. The spacious primary retreat features his & hers closets & a private 3 piece ensuite. Complete with parking & locker.The location is second to none. Simply cross the street to Kipling Subway Station, GO Station, MiWay transit, grocery stores, restaurants, cafés, medical offices & everyday shopping. Enjoy quick access to Highways 427, Gardiner Expressway & 401, Pearson International Airport, downtown Toronto, the waterfront, parks, bike trails, Sherway Gardens & excellent schools. With a Walk Score of 88 & Transit Score of 98, almost everything you need is within easy reach.Residents enjoy first class Tridel amenities including 24 hour concierge, indoor swimming pool, fitness centre, sauna, theatre room, party room, billiards, meeting room & outdoor BBQ terrace.Whether you're a professional seeking an effortless commute, a frequent traveller wanting quick airport access, or a downsizer looking for luxury without compromise, this spectacular home offers breathtaking views, quality construction & unmatched convenience.
Listed by: Roger R. Guertin, Salesperson, RE/MAX PROFESSIONALS INC.

Home facts and features

Price details
List Price
Gross Taxes for 2026
$2,903
Strata Maintenance Fees
$695
Home facts
Bedrooms
2
Full Bathrooms
2
Parking Spaces
1
Parking Details
Underground
Property Type
Apt/Condo
Exterior Finish
Concrete
Heating Type
Forced Air, Gas
Cooling
Central Air
Pool
Indoor Pool
Features
Concierge/Security, Ensuite, In-Suite Laundry, Library, Place Of Worship, Public Transit, School, Security Guard
Amenities
Building Insurance Included, Common Elements Included, Community BBQ, Game Room, Gym, Party Room/Meeting Room, Sauna
Community
Agent details
Primary Agent
Roger R. Guertin
Primary Broker
RE/MAX PROFESSIONALS INC.
Listing details
Days on REW
1 Day
MLS® Number
W13659682
Source
Toronto Real Estate Board
Is this your listing? Help it to stand out.

Mortgage Calculator

Estimated Payments
Purchase Price
Mortgage Total
Down Payment
Amortization
25 Years
Interest Rate
3.99%

Connect with our mortgage partner

REW Money

REW Money

REW Money

Connect with a mortgage expert

The displayed rates are provided as guidance only, are not guaranteed, or are to be considered an approval of credit. Approval will be based solely on your personal situation. You are encouraged to speak with a Mortgage Professional for the most accurate information and to determine your eligibility.

Property Insights

Our Lady of Peace Catholic School
  • Catholic
  • JK - 8
Acacia International High School
  • Private
  • 1 - 12
Wedgewood Junior School
  • Public
  • JK - 5
Kingsley Primary School
  • Private
  • JK - 5
Islington Junior Middle School
  • Public
  • JK - 8
Grade Learning - Etobicoke
  • Private
  • 9 - 12
Ontario Online Academy
  • Private
  • 9 - 12
Olivet New Church School
  • Private
  • JK - 5
Etobicoke Collegiate Institute
  • Public
  • 9 - 12
Norseman Junior Middle School
  • Public
  • JK - 8
School catchments and distances are intended to be used as reference only. To verify enrolment eligibility for a property, contact the school directly.Report Incorrect Info
Listing data is subject to copyright, disclaimer, and additional requirements from the data provider. See our Terms of Use for terms applicable to this listing. Listing data was last updated on 2026-08-10.
We use cookies and other technologies for functionality, security, and to provide you with a personalized experience on our online services. By continuing to use our online services, you agree to our Privacy Policy and Terms of Use. For information on how to adjust your privacy settings, visit our Cookie Policy.
Dismiss

