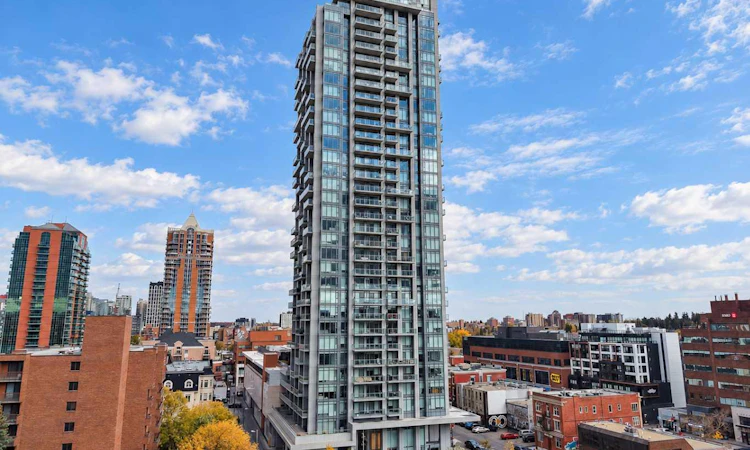
For Sale: 1601-930 16 Avenue SW, Calgary, AB - REW
Boost your listing
Listing featured. Your listing will be featured on REW.
View featured placement
$400,000
1 bd • 1 ba • 580 sf • Apt/Condo

1601 - 930 Sw 16th AvenueCalgary, AB, T2R 1C2

Beltline
  • 1 Bed
  • 1 Bath
  • 580 Sqft
  • Apt/Condo

About this home

Enjoy 16th-floor views of the city and mountains, plus an impressive collection of amenities at The Royal, just one block from 17th Avenue. This bright one-bedroom condo with a dedicated office nook offers west-facing city views with floor-to-ceiling windows from both the living room and bedroom, a large private balcony with BBQ gas line, and the convenience of groceries and everyday essentials right downstairs. The kitchen features Bosch appliances, including a gas stove, built-in fridge and microwave, stylish cabinetry and generous counter space, with peninsula seating and room for a dining table. The open layout keeps the views in sight while cooking or entertaining, while a separate office nook provides a practical work-from-home space. The spacious primary bedroom comfortable fits a king sized bed with two night stands, and offers generous closet storage, and the four-piece bathroom with heated floors includes a deep soaker tub. In-suite laundry, central air conditioning, heated underground parking and a separate storage locker complete the home. The Royal offers 24-hour concierge service, a fitness centre, squash courts, steam room, sauna, lounge, social room with kitchen, and an outdoor garden terrace with BBQs and seating. Work out, unwind or host friends without leaving the building. Save-On-Foods and Canadian Tire are conveniently located in the adjoining retail complex, with 17th Avenue’s restaurants, cafés, patios and boutiques just a block away. City views, extensive amenities and a walkable Beltline location... all in one place! Some photos are virtually staged.
Listed by: Derek Chevrefils, 2% Realty

Home facts and features

Price details
List Price
Strata Maintenance Fees
$579 Monthly
Home facts
Bedrooms
1
Full Bathrooms
1
Parking Spaces
1
Parking Details
Assigned
Property Type
Apt/Condo
Year Built
Built in 2019 (7 yrs old)
Style
Apartment-Single Level Unit
Exterior Finish
Concrete, Metal Siding
Heating Type
In Floor, Natural Gas
Cooling
Central Air
Features
Balcony(s), High Ceilings, In Unit Laundry, Open Floorplan, Park, Playground, Schools Nearby, Shopping Nearby, Soaking Tub
Amenities
Elevator, Fitness Center, Game Court Interior, Parking, Party Room, Picnic Area, Recreation Room, Secured Parking, Trash, Visitor Parking
Appliances
Built-In Refrigerator, Dishwasher, Dryer, Microwave, Stove
Community
Agent details
Primary Agent
Primary Broker
2% Realty
Listing details
Days on REW
1 Day
MLS® Number
A2351681
Source
Pillar 9
Board
Calgary Real Estate Board
Is this your listing? Help it to stand out.

Mortgage Calculator

Estimated Payments
Purchase Price
Mortgage Total
Down Payment
Amortization
25 Years
Interest Rate
3.99%

Connect with our mortgage partner

Glenn Jorgensen

Glenn Jorgensen

EBS Modern Mortgage Group

No Fees, Great Rates - 15 minutes with us, could save you thousands.

Connect with a mortgage expert

The displayed rates are provided as guidance only, are not guaranteed, or are to be considered an approval of credit. Approval will be based solely on your personal situation. You are encouraged to speak with a Mortgage Professional for the most accurate information and to determine your eligibility.

Property Insights

The School Of Alberta Ballet
  • n/a
  • -
  • In Catchment
Western Canada High School
  • n/a
  • -
  • In Catchment
Connaught School
  • n/a
  • -
  • In Catchment
Montessori School Of Calgary
  • n/a
  • -
  • In Catchment
Earl Grey School
  • n/a
  • -
  • In Catchment
Mount Royal School
  • n/a
  • -
  • In Catchment
Sacred Heart Elementary School
  • n/a
  • -
  • In Catchment
St. Monica School
  • n/a
  • -
  • In Catchment
Our Lady Of Lourdes School
  • n/a
  • -
  • In Catchment
St. Mary's High School
  • n/a
  • -
  • In Catchment
School catchments and distances are intended to be used as reference only. To verify enrolment eligibility for a property, contact the school directly.Report Incorrect Info
Listing data is subject to copyright, disclaimer, and additional requirements from the data provider. See our Terms of Use for terms applicable to this listing. Listing data was last updated on 2026-10-10.
We use cookies and other technologies for functionality, security, and to provide you with a personalized experience on our online services. By continuing to use our online services, you agree to our Privacy Policy and Terms of Use. For information on how to adjust your privacy settings, visit our Cookie Policy.
Dismiss

