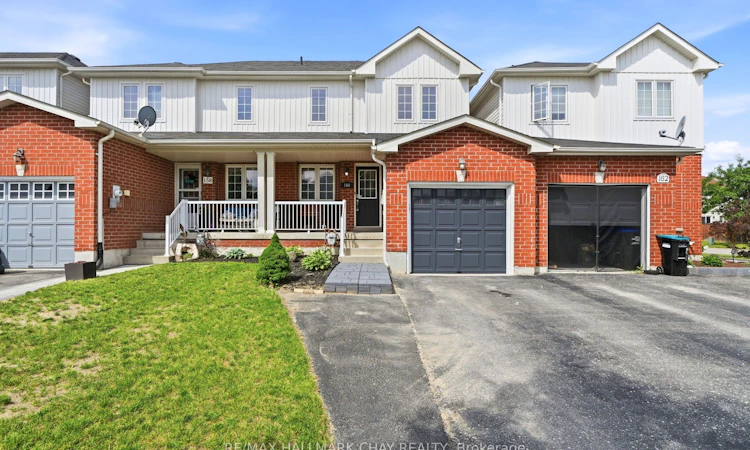
For Sale: 160 Stonemount Crescent, Essa, ON - REW
Boost your listing
Listing featured. Your listing will be featured on REW.
View featured placement
$559,900
3 bd 4 ba 1100 - 1500 sf Townhouse
160 Stonemount Crescent
Street ViewDirections

160 Stonemount CrescentEssa, ON, L0M 1B4

Angus
  • 3 Bed
  • 4 Bath
  • 1100 - 1500 Sqft
  • Townhouse

About this home

Welcome to this well maintained 2-story townhome in a highly sought-after, family-friendly neighbourhood. It offers around 1,300 square feet of bright, above-grade living space, complemented by an additional 350 square feet in the finished basement. From the moment you arrive, the charming front porch invites you to relax, while inside access to the garage adds effortless everyday comfort. The main level boasts a versatile layout, featuring a spacious living room, an eat-in kitchen, and a dedicated office space that easily doubles as a formal dining room. The kitchen is well laid out, complete with stainless steel appliances, a breakfast bar, and a seamless walkout to the backyard. Upstairs, the master suite serves as a private retreat with a 4-piece ensuite and walk-in closet, alongside two additional bedrooms. The finished lower level expands your options, offering a fourth bathroom and excellent space for a rec room, kids play area, gym or games room. Step outside to a fully fenced backyard complete with a handy storage shed. Perfectly situated for commuters and families alike, this home offers an ideal blend of comfort and convenience. Turn the key and move right in! Bonus** The hot water tank is owned!
Listed by: Jamie Mcginty, Broker, RE/MAX HALLMARK CHAY REALTY

Home facts and features

Price details
List Price
Gross Taxes for 2026
$2,108
Home facts
Bedrooms
3
Full Bathrooms
4
Parking Spaces
3
Parking Details
Private
Property Type
Townhouse
Exterior Finish
Brick, Vinyl Siding
Heating Type
Forced Air, Gas
Cooling
Central Air
Basement Details
Finished
Community
Agent details
Primary Agent
Primary Broker
RE/MAX HALLMARK CHAY REALTY
Listing details
Days on REW
30 Days
MLS® Number
N13477690
Source
Toronto Real Estate Board
Is this your listing? Help it to stand out.

Mortgage Calculator

Estimated Payments
Purchase Price
Mortgage Total
Down Payment
Amortization
25 Years
Interest Rate
3.99%

Connect with our mortgage partner

REW Money

REW Money

REW Money

Connect with a mortgage expert

The displayed rates are provided as guidance only, are not guaranteed, or are to be considered an approval of credit. Approval will be based solely on your personal situation. You are encouraged to speak with a Mortgage Professional for the most accurate information and to determine your eligibility.

Property Insights

Angus Morrison Elementary School
  • Public
  • JK - 8
Nottawasaga Pines Secondary School
  • Public
  • 9 - 12
Our Lady of Grace School
  • Catholic
  • JK - 8
Pine River Elementary School
  • Public
  • JK - 8
ÉÉC Marguerite-Bourgeois-Borden
  • Catholic
  • JK - 8
Académie La Pinède
  • Public
  • JK - 6
School catchments and distances are intended to be used as reference only. To verify enrolment eligibility for a property, contact the school directly.Report Incorrect Info
Listing data is subject to copyright, disclaimer, and additional requirements from the data provider. See our Terms of Use for terms applicable to this listing. Listing data was last updated on 2026-07-22.

