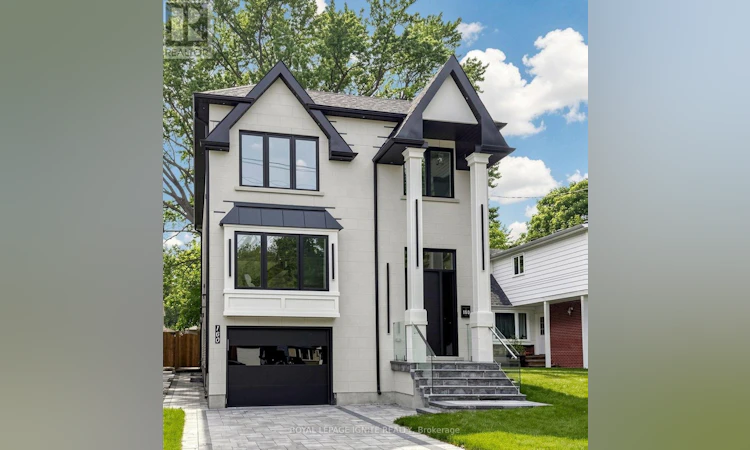
For Sale: 160 Manse Road N, Toronto, ON - REW
Boost your listing
Listing featured. Your listing will be featured on REW.
View featured placement
$1,749,000
6 bd 5 ba 2500 - 2999 sf House

160 Manse Road NToronto, ON, M1E 3V1

West Hill
  • 6 Bed
  • 5 Bath
  • 2500 - 2999 Sqft
  • House

About this home

Welcome to this spacious and well-designed 2-storey detached home located at 160 Manse Road. Offering approximately 2,527 sq. ft. of living space, this property provides an excellent opportunity for families seeking comfort, functionality, and a convenient location. The home features a bright and practical layout with generously sized principal rooms, ideal for everyday living and entertaining. The main floor offers ample space for a welcoming living area, dining area, family room, kitchen, and breakfast area. Upstairs, the spacious bedrooms provide comfortable private spaces for the whole family. The basement offers additional living space and potential for an in-law suite, subject to the buyer's own due diligence and any required approvals. The basement has not been retrofitted and is not represented as a legal secondary suite. Conveniently located close to schools, parks, shopping, public transit, major highways, and other amenities. A great home in a desirable neighbourhood with plenty of potential for a growing family or investor. (id:63626)
Listed by: ROKEYA SULTANA, Salesperson, ROYAL LEPAGE IGNITE REALTY, BROKERGE

Home facts and features

Price details
List Price
Gross Taxes for 2026
$3,900
Home facts
Bedrooms
6
Full Bathrooms
4
Partial Bathrooms
1
Parking Spaces
4
Parking Details
Garage, Attached Garage
Property Type
House
Depth
225.8 feet
Frontage
33.3 feet
Title
Freehold
Exterior Finish
Brick, Stone
Heating Type
Forced air, Natural gas
Cooling
Central air conditioning
Basement Details
Apartment in basement, Separate entrance, ,
Features
Fireplace(s), In-Law Suite, Sump Pump
Appliances
Central Vacuum, Dishwasher, Dryer, Garage door opener, Hood Fan, Oven - Built-In, Refrigerator, Stove, Washer
Community
Agent details
Primary Agent
ROKEYA SULTANA
Primary Broker
ROYAL LEPAGE IGNITE REALTY, BROKERGE
Listing details
Days on REW
1 Day
MLS® Number
E13552616
Source
Canadian Real Estate Association

Is this your listing? Help it to stand out.

Mortgage Calculator

Estimated Payments
Purchase Price
Mortgage Total
Down Payment
Amortization
25 Years
Interest Rate
3.99%

Connect with our mortgage partner

REW Money

REW Money

REW Money

Connect with a mortgage expert

The displayed rates are provided as guidance only, are not guaranteed, or are to be considered an approval of credit. Approval will be based solely on your personal situation. You are encouraged to speak with a Mortgage Professional for the most accurate information and to determine your eligibility.

Property Insights

Joseph Brant Senior Public School
  • Public
  • JK - 8
É Élém Académie Alexandre-Dumas
  • Public
  • JK - 6
William G Miller Junior Public School
  • Public
  • JK - 8
St Malachy Catholic School
  • Catholic
  • JK - 8
St Martin De Porres Catholic School
  • Catholic
  • JK - 8
Eastview Public School
  • Public
  • JK - 8
West Hill Public School
  • Public
  • JK - 8
Poplar Road Junior Public School
  • Public
  • JK - 6
Maplewood High School
  • Public
  • 9 - 12
Jack Miner Senior Public School
  • Public
  • 7 - 8
School catchments and distances are intended to be used as reference only. To verify enrolment eligibility for a property, contact the school directly.Report Incorrect Info
Listing data is subject to copyright, disclaimer, and additional requirements from the data provider. See our Terms of Use for terms applicable to this listing. Listing data was last updated on 2026-07-11.

