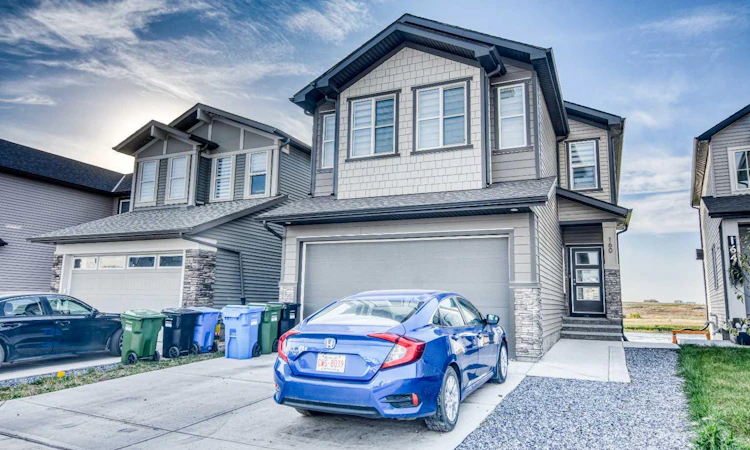
For Sale: 160 Belvedere Drive SE, Calgary, AB - REW
Boost your listing
Listing featured. Your listing will be featured on REW.
View featured placement
$950,000
5 bd • 3 ba • 2288 sf • House

160 Se Belvedere DriveCalgary, AB, T2A 7L5

Applewood Park
  • 5 Bed
  • 3 Bath
  • 2288 Sqft
  • House

About this home

Welcome to this exceptional luxury walk-out two-storey home in the desirable community of Belvedere, offering approximately 2,287 sq. ft. of beautifully designed above-grade living space, plus a fully developed walk-out basement. Thoughtfully upgraded throughout, this impressive six-bedroom home combines modern elegance, functionality, and exceptional space for growing or multi-generational families. Step inside to a bright, open-concept main floor featuring 9-foot ceilings, wide-plank luxury vinyl flooring, designer lighting, and an abundance of pot lights. The spacious living room is anchored by a stunning electric fireplace with custom built-ins, creating an inviting and sophisticated setting for both entertaining and everyday living. The chef-inspired kitchen is the heart of the home, showcasing quartz countertops, a full-height quartz backsplash, oversized island, premium gas stove, oversized refrigerator, beautiful white cabinetry, and elegant custom wood accents. A convenient walk-through pantry connects directly to the mudroom, providing excellent storage and functionality. The main floor also features a spacious bedroom and full 4-piece bathroom, making it ideal for guests, extended family, or a private home office. Upstairs, you'll find three generously sized bedrooms, convenient upper-floor laundry, and a spacious bonus room. The luxurious primary retreat features an impressive 5-piece ensuite with dual vanities, a freestanding soaker tub with elegant gold fixtures, a custom glass shower, and a large walk-in closet. Additional bedrooms also offer walk-in closets for added storage. The fully developed walk-out basement is a standout feature, offering 9-foot ceilings, large windows, two additional bedrooms, a beautiful full bathroom, and a spacious living area. With direct walk-out access and a functional layout, this level provides excellent flexibility for extended family or potential future suite development, subject to City approval and applicable requirements. Premium upgrades throughout include gray railings with black spindles, upgraded interior and exterior doors, window coverings, floating vanities, black plumbing fixtures, California Closet built-ins, central air conditioning, central vacuum, Lux windows and exterior doors, and a zoned heating system with individual thermostat controls. Enjoy outdoor living on the deck with glass railings and frosted privacy panels overlooking the backyard. The yard is enclosed by a brand-new maintenance-free fence, providing added privacy and long-lasting durability. A double attached garage adds convenience and year-round comfort. Ideally located in Belvedere, just minutes from East Hills Shopping Centre, Costco, Walmart, restaurants, banks, and everyday amenities, with quick access to Stoney Trail for an easy commute. A rare opportunity to own a beautifully upgraded six-bedroom luxury walk-out home offering exceptional space, quality finishes, and versatility in one of Calgary's growing communities.
Listed by: Tom Binavi, First Place Realty

Home facts and features

Price details
List Price
Home facts
Bedrooms
5
Full Bathrooms
3
Parking Spaces
4
Property Type
House
Lot Size
3810 ft²
Frontage
29.07 sqft
Year Built
Built in 2025 (1 yrs old)
Style
2 Storey
Exterior Finish
Concrete, Stone, Vinyl Siding
Heating Type
Forced Air, Natural Gas, Central, Fireplace(s)
Cooling
Central Air
Basement Details
Full
Features
Balcony(s), Deck, Main Level, No Smoking Home, Pantry, Park, Playground, Quartz Counters, See Remarks, Separate Entrance, Sidewalks, Street Lights, Walk-in Closet(s), Walking/bike Paths
Appliances
Built-In Gas Range, Dishwasher, Garage Control(s), Microwave, Refrigerator, Washer & Dryer
Community
Agent details
Primary Agent
Primary Broker
First Place Realty
Listing details
Days on REW
1 Day
MLS® Number
A2350234
Source
Pillar 9
Board
Calgary Real Estate Board
Is this your listing? Help it to stand out.

Mortgage Calculator

Estimated Payments
Purchase Price
Mortgage Total
Down Payment
Amortization
25 Years
Interest Rate
3.99%

Connect with our mortgage partner

Aamir Khalique

Aamir Khalique

Dominion Lending

Found a home you love? Let's get you pre-approved and mortgage-ready so you can shop with confidence and make stronger offers.

Connect with a mortgage expert

The displayed rates are provided as guidance only, are not guaranteed, or are to be considered an approval of credit. Approval will be based solely on your personal situation. You are encouraged to speak with a Mortgage Professional for the most accurate information and to determine your eligibility.

Property Insights

Prince Of Peace Lutheran School
  • n/a
  • -
  • In Catchment
Tyndale Christian School
  • n/a
  • -
  • In Catchment
Rainbow Creek Elementary School
  • n/a
  • -
  • In Catchment
Our Lady Of Wisdom School
  • n/a
  • -
  • In Catchment
St. Gabriel The Archangel School
  • n/a
  • -
  • In Catchment
Prairie Waters Elementary School
  • n/a
  • -
  • In Catchment
Chestermere Lake Middle School
  • n/a
  • -
  • In Catchment
Chestermere Learning Connection
  • n/a
  • -
  • In Catchment
Khalsa School Calgary Educational Foundation
  • n/a
  • -
  • In Catchment
East Lake School
  • n/a
  • -
  • In Catchment
School catchments and distances are intended to be used as reference only. To verify enrolment eligibility for a property, contact the school directly.Report Incorrect Info
Listing data is subject to copyright, disclaimer, and additional requirements from the data provider. See our Terms of Use for terms applicable to this listing. Listing data was last updated on 2026-10-05.
We use cookies and other technologies for functionality, security, and to provide you with a personalized experience on our online services. By continuing to use our online services, you agree to our Privacy Policy and Terms of Use. For information on how to adjust your privacy settings, visit our Cookie Policy.
Dismiss

