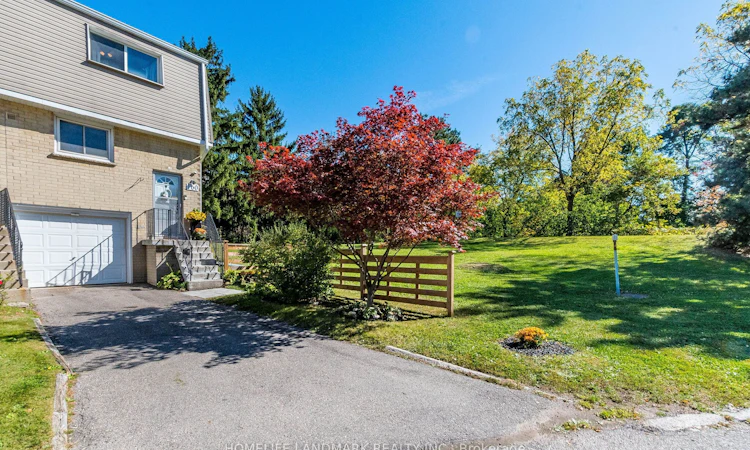
For Sale: 160-400 Mississauga Valley Boulevard, Mississauga, ON - REW
Boost your listing
Listing featured. Your listing will be featured on REW.
View featured placement
$659,900
3 + 1 bd • 2 ba • 1200 - 1399 sf • Townhouse

160 - 400 Mississauga Valley BoulevardMississauga, ON, L5A 3N6

Mississauga Valleys
  • 3 + 1 Bed
  • 2 Bath
  • 1200 - 1399 Sqft
  • Townhouse

About this home

Welcome to your dream home in the heart of Central Mississauga! This completely renovated, end-unit condo townhouse offers the perfect blend of modern sophistication, convenience, and tranquility. Filled with bright natural light throughout, this immaculate, move-in ready property backs directly onto a park, making it a rare find for first-time home buyers, growing families, and busy professionals alike. This property includes rare parking accommodation for 3 cars total with 1 garage space and 2 driveway spots. Residents also get to take advantage of the refreshing outdoor pool located right within the complex. Step inside the open and airy layout to find a large, fully updated kitchen featuring sleek quartz countertops and plenty of cabinet storage. The upper level offers 3 comfortable bedrooms, while the finished basement provides versatile bonus space perfect for a 4th bedroom or a private home office. The exceptional living space extends outdoors to a nice, large patio facing the park area, an ideal spot for afternoon get-togethers, barbecues, and outdoor dining, complete with a charming garden space for your favorite flowers or vegetables. Nestled in a peaceful, tranquil pocket, you are steps away from both nature and urban conveniences. The property directly borders the Cooksville Creek Trail, offering a scenic pathway right at your doorstep for jogging, walking, cycling, and enjoying the outdoors. Excellent schools, parks, and a community center are all nearby. You are also just minutes away from Square One Shopping Centre, the local library, and a diverse selection of popular restaurants. Commuting is effortless with quick access to the Cooksville GO Station, major highways, and the upcoming Hurontario LRT.
Listed by: Dali Borojevic, Salesperson, HOMELIFE LANDMARK REALTY INC.

Home facts and features

Price details
List Price
Gross Taxes for 2026
$3,764
Strata Maintenance Fees
$626
Home facts
Bedrooms
3 + 1
Full Bathrooms
2
Parking Spaces
3
Property Type
Townhouse
Exterior Finish
Brick, Vinyl siding
Heating Type
Forced Air, Gas
Cooling
Central Air
Pool
Outdoor Pool
Basement Details
Finished
Features
In Basement
Amenities
Building Insurance Included, Common Elements Included, Visitor Parking
Community
Agent details
Primary Agent
Dali Borojevic
Primary Broker
HOMELIFE LANDMARK REALTY INC.
Listing details
Days on REW
1 Day
MLS® Number
W13874738
Source
Toronto Real Estate Board
Is this your listing? Help it to stand out.

Mortgage Calculator

Estimated Payments
Purchase Price
Mortgage Total
Down Payment
Amortization
25 Years
Interest Rate
3.99%

Connect with our mortgage partner

Frank Mortgage

Frank Mortgage

Canada's No Fee Mortgage Marketplace

Online mortgage broker offering quick and simple access to Canada's top lenders – compare rates and complete your mortgage in a secure online environment

Connect with a mortgage expert

The displayed rates are provided as guidance only, are not guaranteed, or are to be considered an approval of credit. Approval will be based solely on your personal situation. You are encouraged to speak with a Mortgage Professional for the most accurate information and to determine your eligibility.

Property Insights

Metropolitan Andrei Catholic School
  • Catholic
  • JK - 8
Thornwood Public School
  • Public
  • JK - 6
Silver Creek Public School
  • Public
  • JK - 6
T.E.A.M. School
  • Private
  • 1 - 12
T. L. Kennedy Secondary School
  • Public
  • 9 - 12
The Valleys Senior Public School
  • Public
  • 6 - 8
A+ Academy of Advancement - Mississauga
  • Private
  • 9 - 12
Canadian Martyrs School
  • Catholic
  • JK - 8
Clifton Public School
  • Public
  • JK - 6
JIC Elementary School
  • Private
  • K - 8
School catchments and distances are intended to be used as reference only. To verify enrolment eligibility for a property, contact the school directly.Report Incorrect Info
Listing data is subject to copyright, disclaimer, and additional requirements from the data provider. See our Terms of Use for terms applicable to this listing. Listing data was last updated on 2026-10-08.
We use cookies and other technologies for functionality, security, and to provide you with a personalized experience on our online services. By continuing to use our online services, you agree to our Privacy Policy and Terms of Use. For information on how to adjust your privacy settings, visit our Cookie Policy.
Dismiss

