For Sale: 160-2120 Itabashi Way, Burlington, ON - REW
Boost your listing
Listing featured. Your listing will be featured on REW.
View featured placement
$949,900
3 bd 3 ba 1800 - 1998 sf Townhouse
160-2120 Itabashi Way
Street ViewDirections

160 - 2120 Itabashi WayBurlington, ON, L7M 0V3

Palmer
  • 3 Bed
  • 3 Bath
  • 1800 - 1998 Sqft
  • Townhouse

About this home

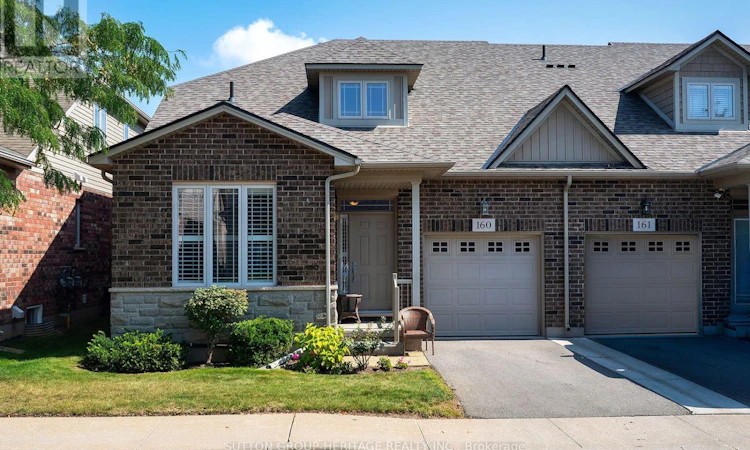
Welcome to The Villages of Brantwell and this beautifully upgraded end-unit 1,834 sq.ft. "Surrey" bungaloft offering an exceptional combination of space, natural light and carefree living. Additional windows afforded by the end-unit location fill the open-concept interior with natural light, complemented by soaring vaulted ceilings and hardwood flooring. The thoughtfully upgraded kitchen features granite countertops, ample cabinetry, gas range and a peninsula offering additional workspace, storage and casual seating, plus a coordinating pantry/servery. The living area is anchored by an upgraded gas fireplace and walks out to a private patio surrounded by a mature tree canopy, an inviting spot to relax or entertain. The main-floor primary suite features a walk-in closet and private ensuite with quartz vanity and walk-in shower. A second main-floor bedroom/den, powder room with quartz, convenient laundry and interior garage access complete this level. Upstairs, the spacious open loft overlooks the main living area and is joined by a generous bedroom and full bathroom, ideal for guests or extended family. The full unfinished basement provides abundant storage and future possibilities. Residents enjoy an impressive clubhouse with event space, kitchen, library, billiards and covered social deck, along with picturesque community walking paths. Golf enthusiasts will appreciate being just steps from Millcroft Golf Club, with shopping, recreation, highways and the GO Station all nearby. Maintenance fees provide a truly low-maintenance lifestyle, including lawn care, driveway and walkway snow clearing and salting, plus exterior window washing twice annually. (id:63626)
Listed by: PIERRE D'AOUST, Salesperson, SUTTON GROUP-HERITAGE REALTY INC.

Home facts and features

Price details
List Price
Gross Taxes for 2026
$6,406
Strata Maintenance Fees
$608 Monthly
Home facts
Bedrooms
3
Full Bathrooms
2
Partial Bathrooms
1
Parking Spaces
2
Parking Details
Garage, Attached Garage
Property Type
Townhouse
Title
Condo/Strata
Exterior Finish
Brick, Stone
Heating Type
Forced air, Natural gas
Cooling
Central air conditioning
Basement Details
Unfinished, Full
Features
Balcony, Cul-de-sac, Fireplace(s), In suite Laundry
Amenities
Party Room, Visitor Parking
Appliances
Central Vacuum, Dishwasher, Dryer, Garage door opener remote(s), Microwave, Refrigerator, Stove, Washer
Community
Agent details
Primary Agent
PIERRE D'AOUST
Primary Broker
SUTTON GROUP-HERITAGE REALTY INC.
Listing details
Days on REW
2 Days
MLS® Number
W13703238
Source
Canadian Real Estate Association

Is this your listing? Help it to stand out.

Mortgage Calculator

Estimated Payments
Purchase Price
Mortgage Total
Down Payment
Amortization
25 Years
Interest Rate
3.99%

Connect with our mortgage partner

REW Money

REW Money

REW Money

Connect with a mortgage expert

The displayed rates are provided as guidance only, are not guaranteed, or are to be considered an approval of credit. Approval will be based solely on your personal situation. You are encouraged to speak with a Mortgage Professional for the most accurate information and to determine your eligibility.

Property Insights

Trinity Christian School
  • Private
  • K - 8
Florence Meares Public School
  • Public
  • JK - 8
Sacred Heart of Jesus Catholic School
  • Catholic
  • JK - 8
C H Norton Public School
  • Public
  • JK - 8
Lester B. Pearson High School
  • Public
  • 9 - 12
Charles R. Beaudoin Public School
  • Public
  • JK - 8
Glenn Arbour Academy
  • Private
  • JK - 8
St Elizabeth Seton Catholic Elementary School
  • Catholic
  • JK - 8
Corpus Christi Catholic Secondary School
  • Catholic
  • 9 - 12
Sir Ernest Macmillan Public School
  • Public
  • JK - 8
School catchments and distances are intended to be used as reference only. To verify enrolment eligibility for a property, contact the school directly.Report Incorrect Info
Listing data is subject to copyright, disclaimer, and additional requirements from the data provider. See our Terms of Use for terms applicable to this listing. Listing data was last updated on 2026-08-23.
We use cookies and other technologies for functionality, security, and to provide you with a personalized experience on our online services. By continuing to use our online services, you agree to our Privacy Policy and Terms of Use. For information on how to adjust your privacy settings, visit our Cookie Policy.
Dismiss

