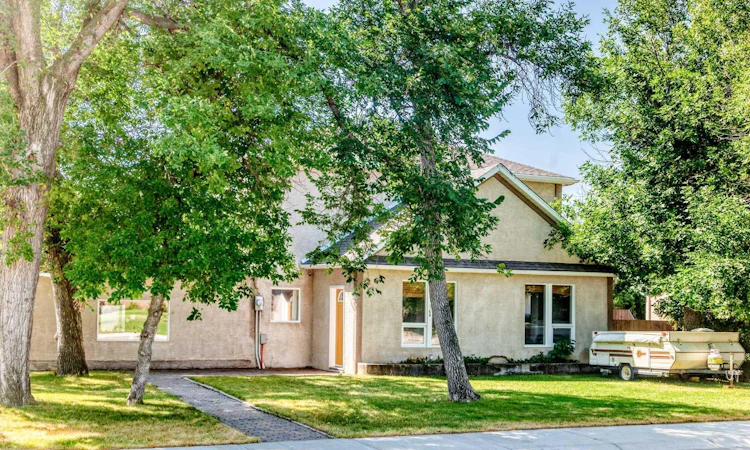
For Sale: 160 20 Street, Fort Macleod, AB - REW
Boost your listing
Listing featured. Your listing will be featured on REW.
View featured placement
$440,000
3 bd 2 ba 2213 sf House

160 20th StreetFort Macleod, AB, T0L 0Z0

  • 3 Bed
  • 2 Bath
  • 2213 Sqft
  • House

About this home

Step into a truly special piece of local history. Originally built in the early 1900s, this character-filled home has been lovingly maintained and thoughtfully updated over the years, offering a rare opportunity to own a property with a story to tell. Ideally located just moments from Lioness Park, the Sports Centre, and the outdoor swimming pool, this home puts many of the town’s best amenities right at your doorstep. With over 2,000 square feet of developed living space, there is plenty of room for the whole family to live, work, and gather. The spacious sunken living room is a standout feature, complete with a gas fireplace and beautiful reclaimed hardwood flooring salvaged from an 1800s schoolhouse—adding a truly unique connection to the past. The main floor also offers convenient laundry and a versatile bonus room, ideal for a home office, playroom. Outside, the property continues to impress with detached workshop featuring a loft and the potential to be converted into a garage, providing excellent flexibility for future use. Adding to the home’s appeal are 16 solar panels, helping reduce electricity costs while offering an environmentally conscious feature for the next owner, a brand new Furnace, and some new painting. Homes with this combination of history, character, thoughtful updates, location, and potential rarely come to market, this is a truly one-of-a-kind opportunity to own your own piece of the community’s history. Call your REALTOR® today to arrange your private viewing!
Listed by: Samuel Oyemala, REAL BROKER

Home facts and features

Price details
List Price
Home facts
Bedrooms
3
Full Bathrooms
2
Property Type
House
Lot Size
8712 ft²
Frontage
108.27 ft
Year Built
Built in 1910 (116 yrs old)
Style
2 Storey
Heating Type
Forced Air
Cooling
Central Air
Basement Details
Partial
Features
Back Yard, City Lot, Dog Run, In Bathroom, Other, Soaking Tub
Appliances
Dishwasher, Dryer, Microwave, Refrigerator, Stove
Agent details
Primary Agent
Primary Broker
REAL BROKER
Listing details
Days on REW
9 Days
Property Views
12
MLS® Number
A2338366
Source
Pillar 9
Board
Lethbridge & District Association of REALTORS®
Is this your listing? Help it to stand out.

Mortgage Calculator

Estimated Payments
Purchase Price
Mortgage Total
Down Payment
Amortization
25 Years
Interest Rate
3.99%

Connect with our mortgage partner

Glenn Jorgensen

Glenn Jorgensen

EBS Modern Mortgage Group

No Fees, Great Rates - 15 minutes with us, could save you thousands.

Connect with a mortgage expert

The displayed rates are provided as guidance only, are not guaranteed, or are to be considered an approval of credit. Approval will be based solely on your personal situation. You are encouraged to speak with a Mortgage Professional for the most accurate information and to determine your eligibility.

Property Insights

Daly Creek Colony School
  • n/a
  • -
Parkland Colony School
  • n/a
  • -
Little Bow Colony School
  • n/a
  • -
Spring Point Colony School
  • n/a
  • -
Clear Lake Colony School
  • n/a
  • -
Thompson Colony School
  • n/a
  • -
Pincher Creek Sunset Colony
  • n/a
  • -
Willow Creek Colony School
  • n/a
  • -
Waterton New Yarrow Colony School
  • n/a
  • -
Greenwood Colony School
  • n/a
  • -
School catchments and distances are intended to be used as reference only. To verify enrolment eligibility for a property, contact the school directly.Report Incorrect Info
Listing data is subject to copyright, disclaimer, and additional requirements from the data provider. See our Terms of Use for terms applicable to this listing. Listing data was last updated on 2026-08-26.
We use cookies and other technologies for functionality, security, and to provide you with a personalized experience on our online services. By continuing to use our online services, you agree to our Privacy Policy and Terms of Use. For information on how to adjust your privacy settings, visit our Cookie Policy.
Dismiss

