For Sale: 16 Westmoreland Lane, Cayuga, ON - REW
Boost your listing
Listing featured. Your listing will be featured on REW.
View featured placement
$399,900
2 bd 1 ba 602 sf House

16 Westmoreland LaneCayuga, ON, N0A 1P0

  • 2 Bed
  • 1 Bath
  • 602 Sqft
  • House

About this home

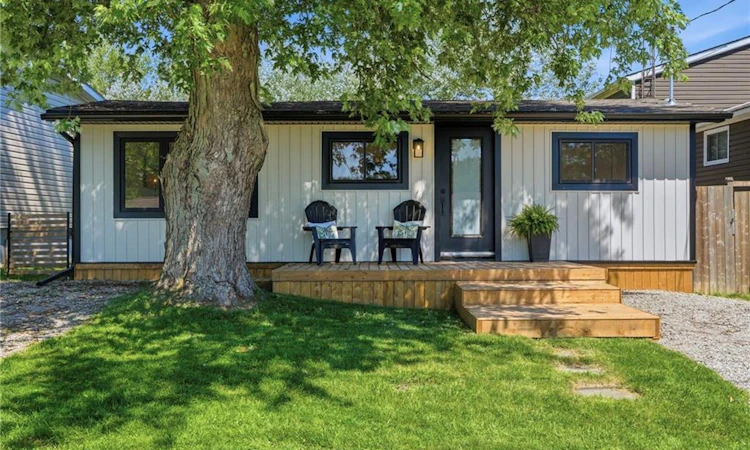
Turnkey Lakeside Living Awaits In Selkirk's Charming Cottage Country! With water views from the front deck and a short stroll down the laneway to the sandy shores of Lake Erie, this beautifully renovated 2-bedroom cottage offers the perfect blend of modern style and relaxed lake life. Set on a private 40 x 100 ft lot with no rear neighbours, the property has been thoughtfully transformed with stylish, contemporary finishes and is ready to enjoy from day one. Updates completed in 2026 include a new 100 amp breaker panel, roof, windows, doors, soffit, fascia, eaves with gutter guards, kitchen & appliances, flooring and more! Plus a new efficient heat pump provides year-round heating and cooling for added comfort. Outside, a spacious 9 x 12 shed offers excellent storage or the exciting potential to be converted into a charming bunkie for additional sleeping space (subject to any required approvals). Whether you're searching for a weekend retreat, seasonal getaway, or an affordable cottage escape, this property delivers the perfect balance of comfort, convenience, and cottage-country charm. Ideally located just 10 minutes to the Village of Selkirk, 20 minutes to Dunnville and the Grand River, 20 minutes west to Hoover's Marina and the Wharfside Restaurant, 30 minutes to Port Dover, and approximately 45-55 minutes to Brantford, Hamilton, and Highway 403. Experience the best of Lake Erie living in one of the region's hidden gems.
Listed by: Ashleigh Eardley, Royal LePage Burloak Real Estate Services

Home facts and features

Price details
List Price
Gross Taxes for 2026
$1,277
Home facts
Bedrooms
2
Full Bathrooms
1
Parking Spaces
2
Property Type
House
Lot Size
40 ft x 100 ft (4000 ft²)
Depth
100.0
Frontage
40.0
Heating Type
Electric,Wall Furnace
Cooling
Central Air,Ductless
Features
Electric, Lake, Lake/pond, Other
Appliances
Built-in Microwave, Electric Fireplace, Refrigerator, Stove
Agent details
Primary Agent
Primary Broker
Royal LePage Burloak Real Estate Services
Secondary Agent
Secondary Broker
Royal LePage Burloak Real Estate Services
Listing details
Days on REW
2 Days
MLS® Number
40846559
Source
Information Technology Systems Ontario
Board
Cornerstone Association of REALTORS®
Is this your listing? Help it to stand out.

Mortgage Calculator

Estimated Payments
Purchase Price
Mortgage Total
Down Payment
Amortization
25 Years
Interest Rate
3.99%

Connect with our mortgage partner

REW Money

REW Money

REW Money

Connect with a mortgage expert

The displayed rates are provided as guidance only, are not guaranteed, or are to be considered an approval of credit. Approval will be based solely on your personal situation. You are encouraged to speak with a Mortgage Professional for the most accurate information and to determine your eligibility.

Property Insights

École Communautaire Ernest-Lang
  • n/a
  • K - 8
  • In Catchment
Saint Mary's Academy
  • n/a
  • K - 12
  • In Catchment
École Saint-Jacques
  • n/a
  • K - 8
  • In Catchment
Carrefour De La Jeunesse
  • n/a
  • K - 8
  • In Catchment
Cité Des Jeunes
  • n/a
  • 9 - 12
  • In Catchment
École Notre-Dame
  • n/a
  • K - 8
  • In Catchment
Cité Des Jeunes A.-M.-Sormany
  • n/a
  • 9 - 12
  • In Catchment
Milltown Elementary School
  • n/a
  • K - 5
  • In Catchment
St. Stephen Middle School
  • n/a
  • 6 - 8
  • In Catchment
St. Stephen Elementary School
  • n/a
  • K - 5
  • In Catchment
School catchments and distances are intended to be used as reference only. To verify enrolment eligibility for a property, contact the school directly.Report Incorrect Info
Listing data is subject to copyright, disclaimer, and additional requirements from the data provider. See our Terms of Use for terms applicable to this listing. Listing data was last updated on 2026-07-11.

