For Sale: 16 Twelfth Street, Toronto, ON - REW
Boost your listing
Listing featured. Your listing will be featured on REW.
View featured placement
$2,099,000
3 + 1 bd 5 ba 2000 - 2500 sf House

16 Twelfth StreetToronto, ON, M8V 4E2

New Toronto
  • 3 + 1 Bed
  • 5 Bath
  • 2000 - 2500 Sqft
  • House

About this home

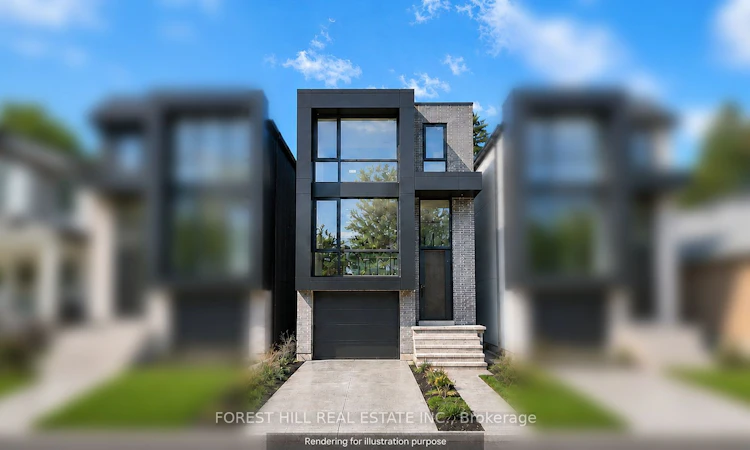
BRAND-NEW MODERN RESIDENCE-COMING FALL 2026! Secure early-bird pricing on this custom home currently under construction fining stage, overlooking the park and steps from Lake Ontario in New Toronto.Thoughtfully designed with clean architectural lines and clad in premium Spanish brick, this contemporary residence combines elevated design with the warmth and character of a quiet, tree-lined neighbourhood.Inside, 3+1 bedrooms and 5 bathrooms provide generous living space across multiple levels. Rich hardwood flooring, abundant natural light and carefully selected modern finishes create a refined yet comfortable interior designed for everyday family living and entertaining.The fully finished walkout lower level adds exceptional flexibility, featuring heated polished-concrete floors, a fourth bedroom, kitchen rough-in and direct backyard access. Its thoughtful layout offers excellent potential for an in-law or nanny suite, extended-family living, or future secondary-suite/income use.Just steps from Lake Ontario, the waterfront trail, parks and green space, with convenient access to transit, schools and everyday amenities, this is a rare opportunity to enjoy peaceful lakeside living while remaining connected to the city.Anticipated completion Fall 2026. Secure today's early-bird pricing and the opportunity to own a brand-new custom home in one of New Toronto's most desirable lakeside pockets.
Listed by: Sahil Jaggi, Salesperson, FOREST HILL REAL ESTATE INC.

Home facts and features

Price details
List Price
Home facts
Bedrooms
3 + 1
Full Bathrooms
5
Parking Spaces
2
Property Type
House
Lot Size
25 ft x 110 ft (2750 ft²)
Depth
110.0
Frontage
25.0
Year Built
Built in 2026 (0 yrs old)
Exterior Finish
Brick Front, Stucco (Plaster)
Heating Type
Forced Air, Gas
Cooling
Central Air
Basement Details
Finished with Walk-Out
Features
Deck, Park, Smoke Detector, Waterfront
Community
Agent details
Primary Agent
Sahil Jaggi
Primary Broker
FOREST HILL REAL ESTATE INC.
Listing details
Days on REW
1 Day
MLS® Number
W13742432
Source
Toronto Real Estate Board
Is this your listing? Help it to stand out.

Mortgage Calculator

Estimated Payments
Purchase Price
Mortgage Total
Down Payment
Amortization
25 Years
Interest Rate
3.99%

Connect with our mortgage partner

REW Money

REW Money

REW Money

Connect with a mortgage expert

The displayed rates are provided as guidance only, are not guaranteed, or are to be considered an approval of credit. Approval will be based solely on your personal situation. You are encouraged to speak with a Mortgage Professional for the most accurate information and to determine your eligibility.

Property Insights

St Teresa Catholic School
  • Catholic
  • JK - 8
Father John Redmond Catholic Secondary School
  • Catholic
  • 9 - 12
Seventh Street Junior School
  • Public
  • JK - 5
The Holy Trinity Catholic School
  • Catholic
  • K - 8
Twentieth Street Junior School
  • Public
  • JK - 5
Lakeshore Collegiate Institute
  • Public
  • 9 - 12
Second Street Junior Middle School
  • Public
  • JK - 8
James S Bell Junior Middle School
  • Public
  • JK - 8
John English Junior Middle School
  • Public
  • JK - 8
Christ the King Catholic School
  • Catholic
  • JK - 8
School catchments and distances are intended to be used as reference only. To verify enrolment eligibility for a property, contact the school directly.Report Incorrect Info
Listing data is subject to copyright, disclaimer, and additional requirements from the data provider. See our Terms of Use for terms applicable to this listing. Listing data was last updated on 2026-09-03.
We use cookies and other technologies for functionality, security, and to provide you with a personalized experience on our online services. By continuing to use our online services, you agree to our Privacy Policy and Terms of Use. For information on how to adjust your privacy settings, visit our Cookie Policy.
Dismiss

