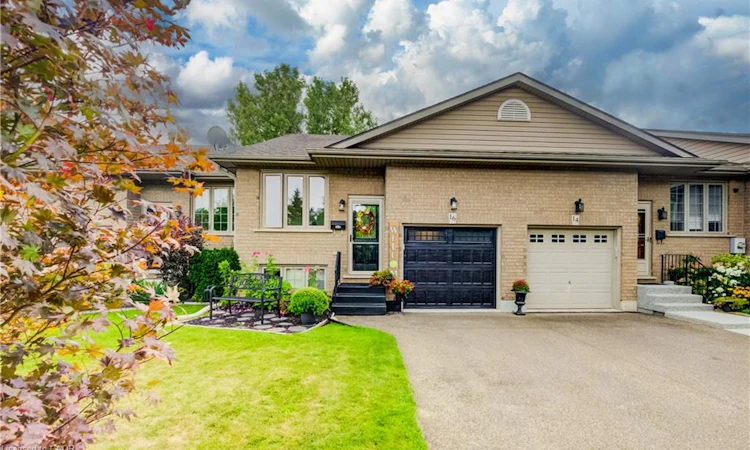
For Sale: 16 Steed Court, Brantford, ON - REW
Boost your listing
Listing featured. Your listing will be featured on REW.
View featured placement
$580,000
3 bd 2 ba 1686 sf Townhouse

16 Steed CourtBrantford, ON, N3S 0B7

  • 3 Bed
  • 2 Bath
  • 1686 Sqft
  • Townhouse

About this home

Welcome to ’16 Steed Court’. Beautifully maintained 2+1 bedroom, 2 bathroom freehold townhouse in the desirable community of Echo Place! Offering 925 sqft of main floor living space plus an impressive 761 sqft in the finished basement, there is plenty of room for the whole family to spread out. This home feels remarkably spacious with its vaulted ceiling, pot lights and an abundance of natural light pouring in throughout the main living areas. You cannot help but notice that this home has been lovingly cared for and extensively updated, offering the perfect opportunity to move in and enjoy without the worry of a long renovation list. Updates include luxury vinyl flooring throughout (2019), roof re-shingled (approx. 2018), new furnace & A/C (2024), new garage door (2026), walk-in shower (2024), updated kitchen cupboards & countertops (2025), and new windows in the front room, patio/screen door and back window (2024). Additional improvements include updated smoke & carbon monoxide detectors (2026), electric curtains in the living room (2022), and repaired fencing on the upper deck (2023). The finished basement provides even more versatile living space, perfect for a family room, home office, gym, guest area or whatever your lifestyle requires. Step outside and discover your own peaceful retreat. The serene backyard features a large gazebo, creating the perfect spot for summer entertaining, morning coffee or simply unwinding at the end of the day. Parking is another standout feature with 3 spaces on the driveway plus 1 additional space in the garage. Located close to shopping, restaurants, schools, parks and all the amenities you need, with quick and convenient highway access, this is an ideal location for commuters. Immaculate, updated and move-in ready… there is truly nothing left to do but fall in love and bring your bags! Come see for yourself; this one is even better in person. (id:63626)
Listed by: Lydia De Santis, Salesperson, KELLER WILLIAMS EDGE REALTY

Home facts and features

Price details
List Price
Gross Taxes for 2026
$4,143
Home facts
Bedrooms
3
Full Bathrooms
2
Parking Spaces
4
Parking Details
Attached Garage
Property Type
Townhouse
Year Built
Built in 2009 (17 yrs old)
Title
Freehold
Exterior Finish
Brick, Vinyl siding
Heating Type
Forced air
Cooling
Central air conditioning
Basement Details
Partially finished, Full
Features
Automatic Garage Door Opener
Appliances
Dishwasher, Dryer, Garage door opener, Microwave Built-in, Refrigerator, Stove, Washer, Window Coverings
Agent details
Primary Agent
Lydia De Santis
Primary Broker
KELLER WILLIAMS EDGE REALTY
Listing details
Days on REW
1 Day
MLS® Number
40856498
Source
Canadian Real Estate Association
Is this your listing? Help it to stand out.

Mortgage Calculator

Estimated Payments
Purchase Price
Mortgage Total
Down Payment
Amortization
25 Years
Interest Rate
3.99%

Connect with our mortgage partner

REW Money

REW Money

REW Money

Connect with a mortgage expert

The displayed rates are provided as guidance only, are not guaranteed, or are to be considered an approval of credit. Approval will be based solely on your personal situation. You are encouraged to speak with a Mortgage Professional for the most accurate information and to determine your eligibility.

Property Insights

St. Peter School
  • Catholic
  • JK - 8
Woodman-Cainsville School
  • Public
  • JK - 8
Holy Cross School
  • Catholic
  • JK - 8
Pauline Johnson Collegiate and Vocational School
  • Public
  • 9 - 12
King George School
  • Public
  • JK - 8
Major Ballachey Public School
  • Public
  • JK - 8
Prince Charles Public School
  • Public
  • JK - 8
St. Patrick School
  • Catholic
  • JK - 8
Bellview Public School
  • Public
  • JK - 8
Graham Bell-Victoria Public School
  • Public
  • JK - 8
School catchments and distances are intended to be used as reference only. To verify enrolment eligibility for a property, contact the school directly.Report Incorrect Info
Listing data is subject to copyright, disclaimer, and additional requirements from the data provider. See our Terms of Use for terms applicable to this listing. Listing data was last updated on 2026-08-26.
We use cookies and other technologies for functionality, security, and to provide you with a personalized experience on our online services. By continuing to use our online services, you agree to our Privacy Policy and Terms of Use. For information on how to adjust your privacy settings, visit our Cookie Policy.
Dismiss

