For Sale: 16 Spring Valley Way SW, Calgary, AB - REW
Boost your listing
Listing featured. Your listing will be featured on REW.
View featured placement
$2,996,000
5 bd 6 ba 4280 sf House
16 Spring Valley Way SW
16 Spring Valley Way SW - 2
16 Spring Valley Way SW - 3
16 Spring Valley Way SW - 4
16 Spring Valley Way SW - 5
Street ViewDirections

16 Spring Valley Way SWCalgary, AB, T3H 5M1

Springbank Hill
  • 5 Bed
  • 6 Bath
  • 4280 Sqft
  • House

About this home

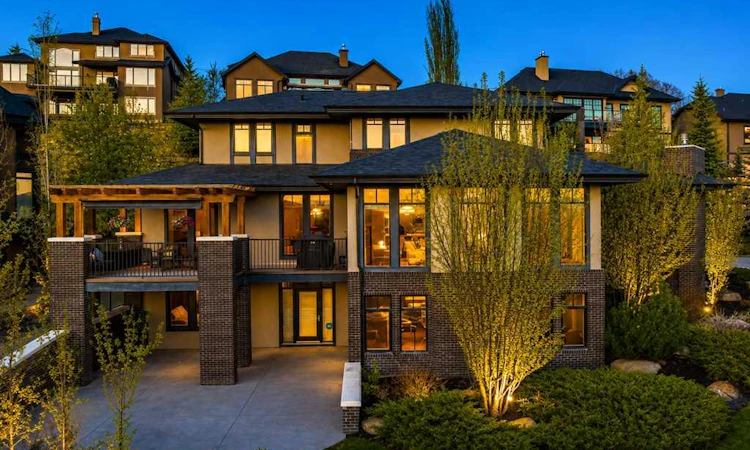
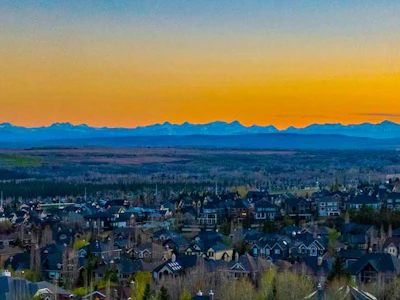
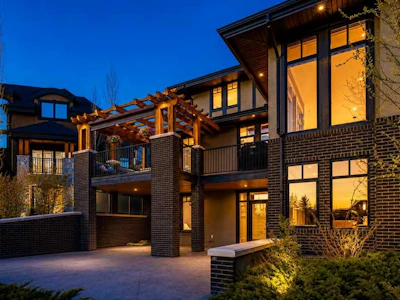
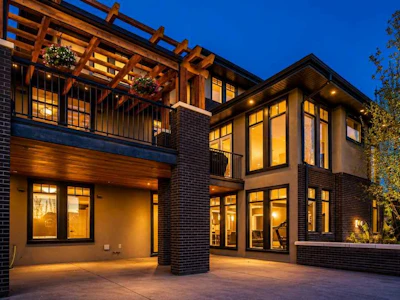
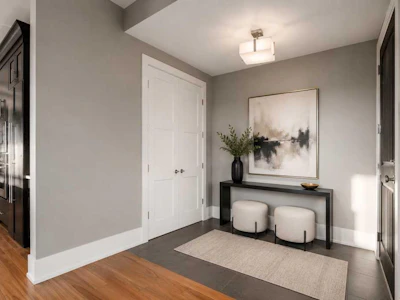
Experience the epitome of luxury living in this custom-built, two-storey estate home nestled in prestigious Springbank Hill. Set on an expansive lot, this glorious residence offers over 6,564 sq ft of meticulously designed living space, featuring 5 bedrooms (4 up, 1 down) and 6 bathrooms. Immerse yourself in breathtaking mountain and valley views while enjoying the home's impressive curb appeal. Step inside to a grand foyer that opens to a sun-soaked living room adorned with massive floor-to-ceiling windows and a striking gas fireplace. The main floor also includes two elegant powder rooms, a spacious mudroom with built-in storage and main-floor laundry, and a dedicated home office with custom shelving. Entertain with ease in the formal dining room featuring vaulted ceilings, or gather in the expansive family room framed by wall-to-wall windows. The chef-inspired kitchen is a true masterpiece, showcasing double quartz islands with seating, high-end stainless steel appliances including a built-in oven and gas range, and a hidden walk-in pantry for optimal organization. The upper level boasts four generously sized bedrooms, a stylish 4-piece bathroom, a 3-piece bathroom, a study area with dual built-in desks, and a second laundry room. The lavish primary suite is a private sanctuary complete with double walk-in closets and a luxurious 5-piece ensuite featuring a soaker tub, dual vanities, and a steam shower. The walkout basement is an entertainer's dream, offering a 5th bedroom, a full bathroom with a second steam shower, a home theatre with projector and screen, a recreation room with abundant natural light, a cozy gas fireplace, and a full wet bar complete with a stunning quartz island, wine room, and ample storage. Additional upgrades include luxury hardwood flooring, triple-glazed low-E windows, three furnaces, central air conditioning, underground sprinklers, and a comprehensive audio and video security system. Outside, the professionally landscaped yard includes a private deck with a cedar pergola, an electric screen, and panoramic west-facing views. A covered patio and exposed aggregate walkway lead to the heated triple tandem garage — now finished with sleek new epoxy flooring — with extensive driveway parking. Conveniently located near some of Calgary's top-rated schools, including Webber Academy, Rundle College, and Ernest Manning High School, with quick access to the Westside Rec Centre, LRT, and Stoney Trail. This is more than a home — it's a lifestyle.
Listed by
Ukrainian, Russian, Spanish, French, Mandarin, Cantonese
9 Awards
64 Recommendations

Home facts and features

Price details
List Price
Home facts
Bedrooms
5
Full Bathrooms
4
Partial Bathrooms
2
Parking Spaces
3
Property Type
House
Lot Size
14375 ft²
Frontage
164.61 ft
Year Built
Built in 2007 (19 yrs old)
Style
2 Storey
Heating Type
In Floor,Forced Air
Cooling
Central Air
Basement Details
Full
Features
Bbq Gas Line, Built-in Features, Chandelier, Gas, Irregular Lot, Kitchen Island, Main Level, Multiple Locations, Pantry, Park, Quartz Counters, Schools Nearby, Upper Level, Walk-in Closet(s), Walking/bike Paths, Wet Bar
Amenities
Playground, Shopping Nearby
Appliances
Built-in Oven, Central Air Conditioner, Dishwasher, Garage Control(s), Humidifier, Microwave, Range Hood, Stove, Washer/Dryer, Window Coverings, Wine Refrigerator
Community
Agent details
Primary Agent
Primary Broker
eXp Realty of Canada
Listing details
Days on REW
33 Days
Property Views
514
MLS® Number
A2322190
Source
Pillar 9
Board
Calgary Real Estate Board
Is this your listing? Help it to stand out.

Mortgage Calculator

Estimated Payments
Purchase Price
Mortgage Total
Down Payment
Amortization
25 Years
Interest Rate
3.99%

Connect with our mortgage partner

Aamir Khalique

Aamir Khalique

Dominion Lending

Found a home you love? Let's get you pre-approved and mortgage-ready so you can shop with confidence and make stronger offers.

Connect with a mortgage expert

The displayed rates are provided as guidance only, are not guaranteed, or are to be considered an approval of credit. Approval will be based solely on your personal situation. You are encouraged to speak with a Mortgage Professional for the most accurate information and to determine your eligibility.

Property Insights

Griffith Woods School
  • n/a
  • -
  • In Catchment
Menno Simons Christian School
  • n/a
  • -
  • In Catchment
Rundle College Elementary School
  • n/a
  • -
  • In Catchment
Rundle College Senior High School
  • n/a
  • -
  • In Catchment
Rundle College Junior High School
  • n/a
  • -
  • In Catchment
Ernest Manning High School
  • n/a
  • -
  • In Catchment
Guardian Angel School
  • n/a
  • -
  • In Catchment
Calgary Academy Collegiate
  • n/a
  • -
  • In Catchment
Calgary Academy
  • n/a
  • -
  • In Catchment
Webber Academy
  • n/a
  • -
  • In Catchment
School catchments and distances are intended to be used as reference only. To verify enrolment eligibility for a property, contact the school directly.Report Incorrect Info
Listing data is subject to copyright, disclaimer, and additional requirements from the data provider. See our Terms of Use for terms applicable to this listing. Listing data was last updated on 2026-07-20.