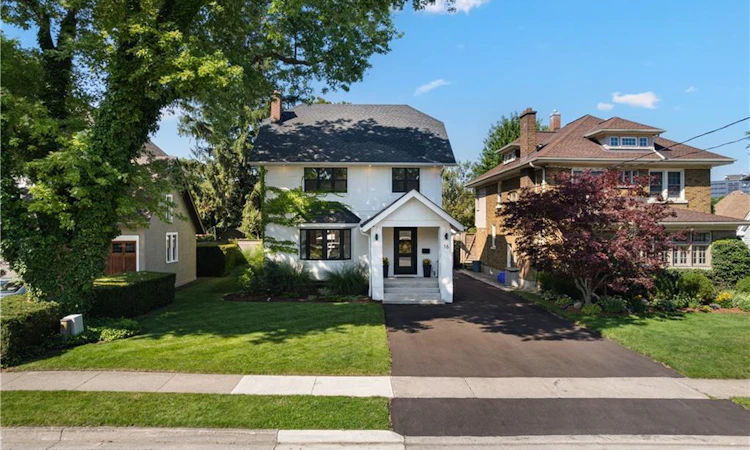
For Sale: 16 South Drive, St. Catharines, ON - REW
Boost your listing
Listing featured. Your listing will be featured on REW.
View featured placement
$1,190,000
5 bd • 4 ba • 2320 sf • House

16 South DriveSt. Catharines, ON, L2R 4T8

  • 5 Bed
  • 4 Bath
  • 2320 Sqft
  • House

About this home

Nestled in the heart of Old Glenridge, this beautifully reimagined 2.5-storey home seamlessly blends timeless character with modern design and craftsmanship. Set among mature trees in one of St. Catharines' most desirable neighbourhoods, the property is just minutes from the St. Catharines Golf & Country Club, downtown, and convenient highway access. Extensively renovated with comfort and efficiency in mind, the home features new double-pane windows, Safe'n'Sound insulation, solid-core interior doors, and three independent heating and cooling zones for year-round comfort. Hickory-topped engineered hardwood flooring and solid oak staircases add warmth and sophistication throughout. At the heart of the main floor is a thoughtfully designed kitchen featuring a spacious centre island, induction cooktop, and double oven, ideal for everyday living and entertaining. The true standout is the beautifully transformed third floor, dedicated entirely to a private primary retreat complete with an ensuite bathroom and walk-in closet. Offering a peaceful escape from the rest of the home, it's a space rarely found in properties of this era. Every detail has been carefully considered to preserve the home's original charm while delivering the comfort, functionality, and quality of a modern renovation. A distinctive opportunity to enjoy refined living in one of St. Catharines' most established and sought-after neighbourhoods.
Listed by: Harrison Stewart, Realty Network

Home facts and features

Price details
List Price
Gross Taxes for 2026
$5,440
Home facts
Bedrooms
5
Full Bathrooms
3
Partial Bathrooms
1
Parking Spaces
4
Parking Details
Detached Garage, Asphalt
Property Type
House
Lot Size
50 ft x 115 ft (5750 ft²)
Depth
115.0
Frontage
50.0
Year Built
Built in 1922 (104 yrs old)
Style
Colonial
Heating Type
Natural Gas,Radiant
Basement Details
Partial,Unfinished
Features
Accessory Apartment, In-law Floorplan, Wood Burning
Appliances
Dishwasher, Dryer, Refrigerator, Washer
Agent details
Primary Agent
Primary Broker
Realty Network
Secondary Agent
Secondary Broker
Realty Network
Tertiary Agent
Tertiary Broker
Realty Network
Listing details
Days on REW
1 Day
MLS® Number
40876857
Source
Information Technology Systems Ontario
Board
Cornerstone Association of REALTORS®
Is this your listing? Help it to stand out.

Mortgage Calculator

provided by REW Digital Ltd
Estimated Payments
Purchase Price
Mortgage Total
Down Payment
Amortization
25 Years
Interest Rate
3.99%

Connect with our mortgage partner

Frank Mortgage

Frank Mortgage

Canada's No Fee Mortgage Marketplace

Online mortgage broker offering quick and simple access to Canada's top lenders – compare rates and complete your mortgage in a secure online environment

Connect with a mortgage expert

The displayed rates are provided as guidance only, are not guaranteed, or are to be considered an approval of credit. Approval will be based solely on your personal situation. You are encouraged to speak with a Mortgage Professional for the most accurate information and to determine your eligibility.

Property Insights

ÉÉC Immaculée-Conception
  • Catholic
  • JK - 8
St Nicholas Catholic Elementary School
  • Catholic
  • JK - 8
Edith Cavell Public School
  • Public
  • JK - 8
St Catharines Collegiate Institute and Vocational
  • Public
  • 9 - 12
Connaught Public School
  • Public
  • JK - 8
Harriet Tubman Public School
  • Public
  • JK - 8
Sir Winston Churchill Secondary School
  • Public
  • 9 - 12
Denis Morris Catholic High School
  • Catholic
  • 9 - 12
Oakridge Public School
  • Public
  • JK - 8
St Anthony Catholic Elementary School
  • Catholic
  • JK - 8
School catchments and distances are intended to be used as reference only. To verify enrolment eligibility for a property, contact the school directly.Report Incorrect Info
Listing data is subject to copyright, disclaimer, and additional requirements from the data provider. See our Terms of Use for terms applicable to this listing. Listing data was last updated on 2026-11-06.
We use cookies and other technologies for functionality, security, and to provide you with a personalized experience on our online services. By continuing to use our online services, you agree to our Privacy Policy and Terms of Use. For information on how to adjust your privacy settings, visit our Cookie Policy.
Dismiss