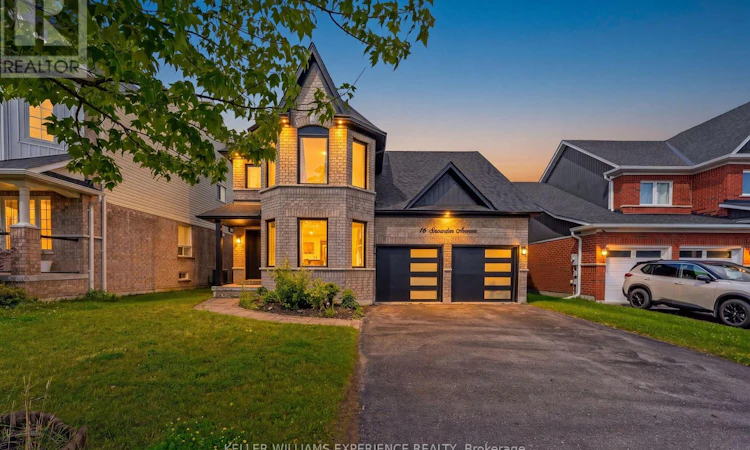
For Sale: 16 Snowden Avenue, Barrie, ON - REW
Boost your listing
Listing featured. Your listing will be featured on REW.
View featured placement
$920,900
4 bd 4 ba 1500 - 1999 sf House
16 Snowden Avenue
Street ViewDirections

16 Snowden AvenueBarrie, ON, L4M 7G5

Innis-Shore
  • 4 Bed
  • 4 Bath
  • 1500 - 1999 Sqft
  • House

About this home

Welcome to the home where your next chapter begins. Thoughtfully updated and move-in ready, this stunning 3+1 bedroom, 4-bathroom home offers the perfect blend of modern finishes, functional living, and an unbeatable South Barrie location.Situated in one of Barrie's fastest-growing family communities, you'll love being close to excellent schools, parks, shopping, and everyday amenities, making it an ideal place to call your forever home.Inside, you'll find freshly painted interiors, smooth ceilings with modern square pot lights, and a bright kitchen featuring built-in white appliances. The inviting dining room, creating the perfect setting for family dinners and entertaining.The finished basement adds incredible versatility with a bedroom, full bathroom, and a wet bar/kitchenette-ideal for an in-law suite, extended family, overnight guests, or a private living space.Step outside and enjoy your own backyard retreat, complete with a hot tub that's included with the home-the perfect place to relax and unwind year-round.Extensively updated in 2022 with new windows, roof, siding, fascia, and eavestroughs, this home also features a premium security system with cameras for added peace of mind.Every detail has been thoughtfully cared for, creating a home that's ready for its next family to make lasting memories. Come see it for yourself-you may just fall in love the moment you walk through the door. (id:63626)
Listed by: RODRIGO GARCIA, Salesperson, KELLER WILLIAMS EXPERIENCE REALTY

Home facts and features

Price details
List Price
Gross Taxes for 2025
$5,900
Home facts
Bedrooms
4
Full Bathrooms
3
Partial Bathrooms
1
Parking Spaces
6
Parking Details
Attached Garage, Garage
Property Type
House
Depth
82 feet
Frontage
46.1 feet
Title
Freehold
Exterior Finish
Aluminum siding, Brick Facing
Heating Type
Forced air, Natural gas
Cooling
Central air conditioning
Basement Details
Finished,
Features
Fireplace(s), Sump Pump
Appliances
Garage door opener remote(s), Window Coverings
Community
Agent details
Primary Agent
RODRIGO GARCIA
Primary Broker
KELLER WILLIAMS EXPERIENCE REALTY
Listing details
Days on REW
1 Day
MLS® Number
S13620560
Source
Canadian Real Estate Association

Is this your listing? Help it to stand out.

Mortgage Calculator

Estimated Payments
Purchase Price
Mortgage Total
Down Payment
Amortization
25 Years
Interest Rate
3.99%

Connect with our mortgage partner

REW Money

REW Money

REW Money

Connect with a mortgage expert

The displayed rates are provided as guidance only, are not guaranteed, or are to be considered an approval of credit. Approval will be based solely on your personal situation. You are encouraged to speak with a Mortgage Professional for the most accurate information and to determine your eligibility.

Property Insights

Saint Gabriel the Archangel Catholic School
  • Catholic
  • JK - 8
Hyde Park Public School
  • Public
  • JK - 8
Hewitt's Creek Public School
  • Public
  • JK - 8
St Peter's Secondary School
  • Catholic
  • 9 - 12
St. John Paul II School
  • Catholic
  • JK - 8
É Élém La Source
  • Public
  • JK - 6
Mapleview Heights Elementary School
  • Public
  • JK - 8
Algonquin Ridge Elementary School
  • Public
  • JK - 8
Warnica Public School
  • Public
  • JK - 8
St Michael the Archangel Catholic Elementary School
  • Catholic
  • JK - 8
School catchments and distances are intended to be used as reference only. To verify enrolment eligibility for a property, contact the school directly.Report Incorrect Info
Listing data is subject to copyright, disclaimer, and additional requirements from the data provider. See our Terms of Use for terms applicable to this listing. Listing data was last updated on 2026-07-30.
We use cookies and other technologies for functionality, security, and to provide you with a personalized experience on our online services. By continuing to use our online services, you agree to our Privacy Policy and Terms of Use. For information on how to adjust your privacy settings, visit our Cookie Policy.
Dismiss

