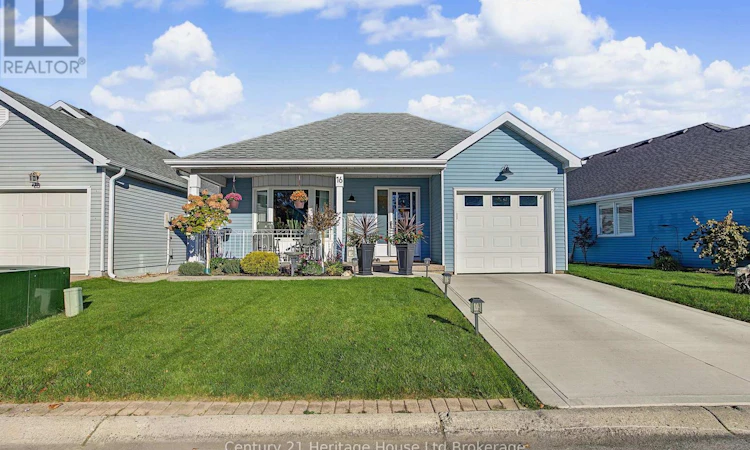
For Sale: 16 Sinclair Drive, Tillsonburg, ON - REW
Boost your listing
Listing featured. Your listing will be featured on REW.
View featured placement
$449,900
2 bd • 2 ba • 1100 - 1499 sf • House

16 Sinclair DriveTillsonburg, ON, N4G 5L7

  • 2 Bed
  • 2 Bath
  • 1100 - 1499 Sqft
  • House

About this home

Move-In Ready Living in Hickory Hills! Looking to simplify your life without sacrificing comfort? Welcome to 16 Sinclair Drive, located in Tillsonburg's desirable Hickory Hills Adult Lifestyle Community! This beautifully maintained, carpet-free, 2-bedroom, 2-bathroom home offers comfortable one-floor living, thoughtful updates, and the peace of mind that comes with knowing the work has already been done. Step inside and you'll immediately appreciate the bright, welcoming atmosphere, updated kitchen, newer flooring, and three skylights that fill the home with natural light. The spacious primary bedroom features a custom walk-in closet and private ensuite with a tiled walk-in shower. You'll love the many recent improvements, including a new air conditioner (2026), a reverse osmosis water system (2025), new sinks, faucets, and showerheads (2025), plus a garage door with new springs and alignment (2025). The roof is approximately five years old with an amazing 40-year shingle, giving you even more confidence in your purchase. Outside, enjoy your morning coffee on the covered front porch or unwind on the covered rear composite deck, complete with a custom screen on the patio door. It's the perfect spot to relax without worrying about a long list of weekend projects. And the lifestyle? That's where Hickory Hills really shines! Residents enjoy access to a private recreation centre, heated outdoor pool, hot tub, and social activities. You're also conveniently located near the pedestrian bridge leading to downtown Tillsonburg, with shopping, restaurants, and everyday amenities close by. The best part? There's nothing to do but move in and enjoy! Whether you're downsizing or simply ready for a more relaxed lifestyle, 16 Sinclair Drive offers the comfort, convenience, and carefree living you've been looking for. Come see how easy your next chapter could be! (id:63626)
Listed by: DAVID LAPOINTE, Sales Representative, Century 21 Heritage House Ltd Brokerage

Home facts and features

Price details
List Price
Gross Taxes for 2025
$3,256
Home facts
Bedrooms
2
Full Bathrooms
2
Parking Spaces
2
Parking Details
Attached Garage, Garage
Property Type
House
Lot Size
38 ft x 85 ft (3230 ft²)
Depth
85 feet
Frontage
38.0 feet
Title
Freehold
Style
Bungalow
Exterior Finish
Vinyl siding
Heating Type
Forced air, Natural gas
Cooling
Central air conditioning
Basement Details
Crawl space
Appliances
Dishwasher, Dryer, Refrigerator, Stove, Washer, Water Heater, Water purifier, Water softener
Agent details
Primary Agent
DAVID LAPOINTE
Primary Broker
Century 21 Heritage House Ltd Brokerage
Listing details
Days on REW
2 Days
MLS® Number
X14119370
Source
Canadian Real Estate Association
Is this your listing? Help it to stand out.

Mortgage Calculator

provided by REW Digital Ltd
Estimated Payments
Purchase Price
Mortgage Total
Down Payment
Amortization
25 Years
Interest Rate
3.99%

Connect with our mortgage partner

Frank Mortgage

Frank Mortgage

Canada's No Fee Mortgage Marketplace

Online mortgage broker offering quick and simple access to Canada's top lenders – compare rates and complete your mortgage in a secure online environment

Connect with a mortgage expert

The displayed rates are provided as guidance only, are not guaranteed, or are to be considered an approval of credit. Approval will be based solely on your personal situation. You are encouraged to speak with a Mortgage Professional for the most accurate information and to determine your eligibility.

Property Insights

Westfield Public School
  • Public
  • JK - 8
Glendale High School
  • Public
  • 9 - 12
Annandale Public School
  • Public
  • JK - 8
Monsignor J H O'Neil School
  • Catholic
  • 5 - 8
St Joseph's School
  • Catholic
  • JK - 4
South Ridge Public School
  • Public
  • JK - 8
School catchments and distances are intended to be used as reference only. To verify enrolment eligibility for a property, contact the school directly.Report Incorrect Info
Listing data is subject to copyright, disclaimer, and additional requirements from the data provider. See our Terms of Use for terms applicable to this listing. Listing data was last updated on 2026-10-28.
We use cookies and other technologies for functionality, security, and to provide you with a personalized experience on our online services. By continuing to use our online services, you agree to our Privacy Policy and Terms of Use. For information on how to adjust your privacy settings, visit our Cookie Policy.
Dismiss