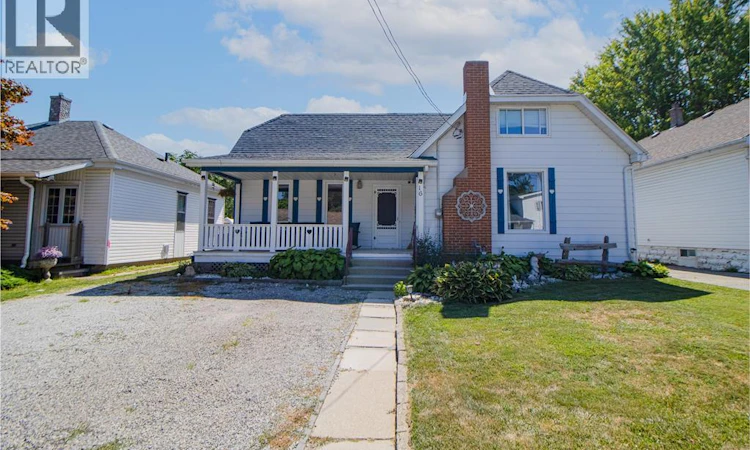
For Sale: 16 Sheldon Avenue, Chatham-Kent, ON - REW
Boost your listing
Listing featured. Your listing will be featured on REW.
View featured placement
$320,000
3 bd 2 ba sf House

16 Sheldon AvenueChatham-Kent, ON, N7L 3M3

  • 3 Bed
  • 2 Bath
  • Sqft
  • House

About this home

An incredibly charming 1.5-storey home that's perfect for first-time home buyers! Offering 3 bedrooms, 2 full bathrooms, a bright four-season sunroom, and a detached double-car garage, this home has been thoughtfully updated and is ready for its next owners. Major mechanical updates have already been taken care of, including the furnace, central air conditioner, hot water tank, sump pump, and backflow valve (2020). The kitchen includes stainless steel appliances, with the fridge and stove replaced in 2020 and the dishwasher updated in 2026. Recent interior improvements include new flooring in the sunroom, kitchen, and upstairs bathroom (2025-2026). The upstairs bathroom was also renovated in 2026 with updated plumbing and a new vanity and sink. A full basement provides plenty of additional storage space. Step outside to enjoy the spacious deck (2020), new concrete pad (2023), and the relaxing hot tub (2017), which has been recently serviced and features a brand-new cover (2026). The detached double-car garage provides plenty of space for storage, a workshop or man cave! With all appliances included, extensive updates already completed, and nothing left to do but move in, this is an incredible opportunity to step into homeownership. Don't miss your chance to make this adorable property your own! PS.. along with ALL the appliances, the steel gazebo, and hot tub are also included. (id:63626)
Listed by: SYDNEY LEWIS, Salesperson, REALTY HOUSE INC. Brokerage

Home facts and features

Price details
List Price
Gross Taxes for 2025
$2,383
Home facts
Bedrooms
3
Full Bathrooms
2
Parking Details
Detached Garage, Garage
Property Type
House
Depth
100
Year Built
Built in 1900 (126 yrs old)
Title
Freehold
Exterior Finish
Aluminum/Vinyl
Heating Type
Forced air, Natural gas, Furnace
Cooling
Central air conditioning, Fully air conditioned
Features
Double width or more driveway, Gravel Driveway
Appliances
Dishwasher, Dryer, Hot Tub, Refrigerator, Stove, Washer
Agent details
Primary Agent
SYDNEY LEWIS
Primary Broker
REALTY HOUSE INC. Brokerage
Secondary Agent
GARNET TULP
Secondary Broker
REALTY HOUSE INC. Brokerage
Listing details
Days on REW
4 Days
MLS® Number
26018400
Source
Canadian Real Estate Association
Board
Chatham Kent Association of REALTORS®

Is this your listing? Help it to stand out.

Mortgage Calculator

Estimated Payments
Purchase Price
Mortgage Total
Down Payment
Amortization
25 Years
Interest Rate
3.99%

Connect with our mortgage partner

REW Money

REW Money

REW Money

Connect with a mortgage expert

The displayed rates are provided as guidance only, are not guaranteed, or are to be considered an approval of credit. Approval will be based solely on your personal situation. You are encouraged to speak with a Mortgage Professional for the most accurate information and to determine your eligibility.

Property Insights

Ursuline College (The Pines) Catholic Secondary School
  • Catholic
  • 9 - 12
St Agnes Catholic School
  • Catholic
  • JK - 8
John N Given Public School
  • Public
  • JK - 8
Tecumseh Public School
  • Public
  • JK - 8
St Joseph Catholic School
  • Catholic
  • JK - 8
King George VI Public School
  • Public
  • JK - 8
Chatham-Kent Secondary School
  • Public
  • 9 - 12
Winston Churchill Public School
  • Public
  • JK - 8
Monsignor Uyen Catholic School
  • Catholic
  • JK - 8
Gregory Drive Public School
  • Public
  • JK - 8
School catchments and distances are intended to be used as reference only. To verify enrolment eligibility for a property, contact the school directly.Report Incorrect Info
Listing data is subject to copyright, disclaimer, and additional requirements from the data provider. See our Terms of Use for terms applicable to this listing. Listing data was last updated on 2026-08-03.
We use cookies and other technologies for functionality, security, and to provide you with a personalized experience on our online services. By continuing to use our online services, you agree to our Privacy Policy and Terms of Use. For information on how to adjust your privacy settings, visit our Cookie Policy.
Dismiss

