For Sale: 16 Richmond Street, Welland, ON - REW
Boost your listing
Listing featured. Your listing will be featured on REW.
View featured placement
$569,900
2 + 1 bd • 2 ba • 700 - 1099 sf • House
16 Richmond Street
Street ViewDirections

16 Richmond StreetWelland, ON, L3B 5L6

  • 2 + 1 Bed
  • 2 Bath
  • 700 - 1099 Sqft
  • House

About this home

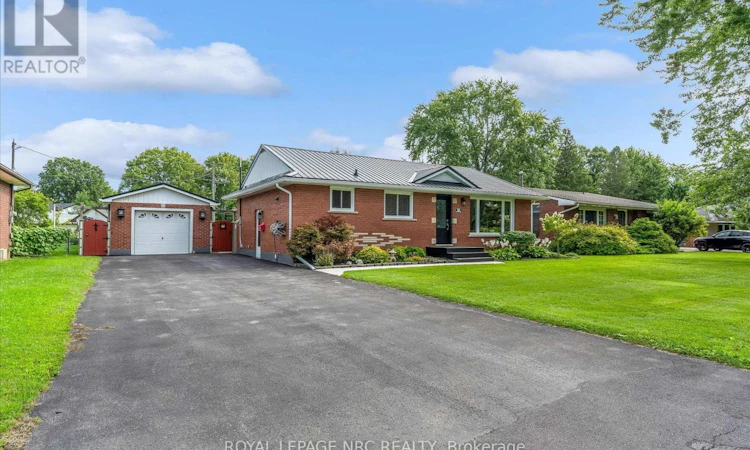
Welcome Home! 16 Richmond Street is located in an established Dain City neighbourhood flush with mature trees and the peaceful lifestyle you have been seeking. This well maintained 2+1 bedroom, 2 bathroom bungalow is set on a generous 70 x 130 foot lot offering a fully fenced backyard, gorgeous in-ground pool, massive covered deck and plenty of lush green grass & perennial garden beds. The main floor of the home offers a bright and spacious living room with hardwood floors, a serene primary bedroom, a second bedroom, a spa-inspired 4 piece bathroom with jetted bathtub and shower and a fully featured eat in kitchen complete with stainless steel appliances. Travel past the separate entrance to find the finished basement that includes a third bedroom, a gorgeously updated 3 piece bathroom, a huge rec room, cold cellar, laundry room and a utility area with storage. Both the home and garage feature metal roofs for long lasting peace of mind. Enjoy strolls along the Welland Canal or sit and cheer on your favourite rowing and dragon boat teams coming from the nearby South Niagara Rowing Club and International Flat Water Centre. The Cove Splashpad/park and Glenwood Park as well as a new public school (2027)are also only a short distance away. If you love peace and quiet this is the home for you! (id:63626)
Listed by: Roman Grocholsky, Salesperson, ROYAL LEPAGE NRC REALTY

Home facts and features

Price details
List Price
Gross Taxes for 2025
$4,458
Home facts
Bedrooms
2 + 1
Full Bathrooms
2
Parking Spaces
6
Parking Details
Detached Garage, Garage
Property Type
House
Lot Size
70 ft x 130 ft (9100 ft²)
Depth
130 feet
Frontage
70.0 feet
Title
Freehold
Style
Bungalow
Exterior Finish
Brick
Heating Type
Forced air, Natural gas
Cooling
Central air conditioning
Pool
In Ground Pool
Basement Details
Finished,
Appliances
Dishwasher, Dryer, Freezer, Microwave, Refrigerator, Stove, Washer, Water meter
Agent details
Primary Agent
Roman Grocholsky
Primary Broker
ROYAL LEPAGE NRC REALTY
Secondary Agent
Secondary Broker
ROYAL LEPAGE NRC REALTY
Tertiary Agent
Chanda Giancola
Tertiary Broker
ROYAL LEPAGE NRC REALTY
Listing details
Days on REW
2 Days
MLS® Number
X14195116
Source
Canadian Real Estate Association
Board
Niagara Association of REALTORS®
Is this your listing? Help it to stand out.

Mortgage Calculator

provided by REW Digital Ltd
Estimated Payments
Purchase Price
Mortgage Total
Down Payment
Amortization
25 Years
Interest Rate
3.99%

Connect with our mortgage partner

Frank Mortgage

Frank Mortgage

Canada's No Fee Mortgage Marketplace

Online mortgage broker offering quick and simple access to Canada's top lenders – compare rates and complete your mortgage in a secure online environment

Connect with a mortgage expert

The displayed rates are provided as guidance only, are not guaranteed, or are to be considered an approval of credit. Approval will be based solely on your personal situation. You are encouraged to speak with a Mortgage Professional for the most accurate information and to determine your eligibility.

Property Insights

Diamond Trail Public School
  • Public
  • JK - 8
St Augustine Catholic Elementary School
  • Catholic
  • JK - 8
É Élém Champlain
  • Public
  • JK - 6
St Mary Catholic Elementary School
  • Catholic
  • JK - 8
ÉÉC Saint-François-d'Assise
  • Catholic
  • JK - 8
Plymouth Public School
  • Public
  • JK - 8
Princess Elizabeth Public School
  • Public
  • JK - 8
Eastdale Secondary School
  • Public
  • 9 - 12
Confédération
  • Public
  • 7 - 12
DSBN Academy
  • Public
  • 6 - 12
School catchments and distances are intended to be used as reference only. To verify enrolment eligibility for a property, contact the school directly.Report Incorrect Info
Listing data is subject to copyright, disclaimer, and additional requirements from the data provider. See our Terms of Use for terms applicable to this listing. Listing data was last updated on 2026-11-20.
We use cookies and other technologies for functionality, security, and to provide you with a personalized experience on our online services. By continuing to use our online services, you agree to our Privacy Policy and Terms of Use. For information on how to adjust your privacy settings, visit our Cookie Policy.
Dismiss