For Sale: 16 Pine Ridge Drive, Guelph, ON - REW
Boost your listing
Listing featured. Your listing will be featured on REW.
View featured placement
$968,800
3 bd 3 ba 1500 - 2000 sf House

16 Pine Ridge DriveGuelph, ON, N1L 1K3

Pine Ridge
  • 3 Bed
  • 3 Bath
  • 1500 - 2000 Sqft
  • House

About this home

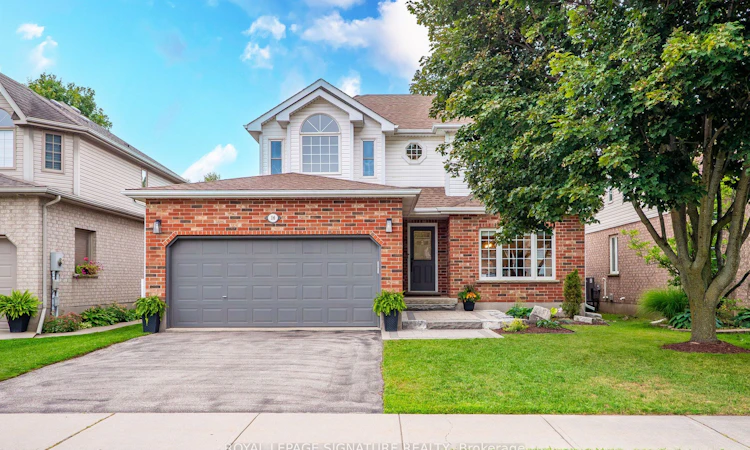
Welcome to 16 Pine Ridge Drive, a gorgeous family home in one of Guelph's most sought-after, family-friendly communities! Situated on a landscaped 45' x 105' lot, this 2-storey detached home offers roughly 2,750sqft of living space + a private backyard oasis! Bright & airy, the main floor features stunning cathedral ceilings in kitchen & living area, w/ large west-facing windows bringing in plenty of natural light. The renovated kitchen offers quartz countertops, wood-style porcelain backsplash, a convenient island & direct access to the back deck. Rounding out the main level is a separate dining area & family room, powder room, full-size laundry room & direct access to the garage. Upstairs, you'll find 3 generously sized bedrooms + renovated shared & ensuite washrooms. Open overlook & skylight brings tons of natural light into the upper level. Oversized primary bedroom features wall-to-wall windows, a walk-in closet, and a spa-like 3pc ensuite. The 1,000sqft unfinished basement incls framing, insulation, vapour barrier & electrical, plus cold storage & rough-ins for a washroom. The tall ceilings make the basement feel very grand which only adds to the future potential making this an excellent opportunity to add your own touch & equity. The beautifully landscaped, fully-fenced backyard is the cherry on top, offering exceptional privacy, a large lawn, raised deck & lower patio-perfect for summer dinners, entertaining, kids to play, or simply relaxing. Updates incl kitchen, 2 upper washrooms, engineered hardwood, California shutters, deck & patio w/ BBQ gas line, front entranceway & extensive landscaping. Located in sought-after Pine Ridge/Westminster Woods, surrounded by parks, trails & green space, with Pine Ridge Park nearby. Gordon Street & Clair Road are just minutes away, offering plazas/shopping, restaurants, cafés, groceries, fitness & everyday amenities. Nearby schools, recreation & easy Highway 401 access make this an ideal home for families & commuters.
Listed by: James Grimm, Salesperson, ROYAL LEPAGE SIGNATURE REALTY

Home facts and features

Price details
List Price
Gross Taxes for 2025
$6,429
Home facts
Bedrooms
3
Full Bathrooms
3
Parking Spaces
4
Parking Details
Private
Property Type
House
Lot Size
45 ft x 104 ft (4732 ft²)
Depth
104.99
Frontage
45.08
Year Built
16 - 30 yrs old
Exterior Finish
Brick, Vinyl Siding
Heating Type
Forced Air, Gas
Cooling
Central Air
Basement Details
Full, Unfinished
Features
Alarm System, Carbon Monoxide Detectors, Deck, Fenced Yard, Landscaped, Library, Park, Patio, Privacy, Public Transit, Rec./Commun.Centre, Smoke Detector, Wooded/Treed
Community
Agent details
Primary Agent
James Grimm
Primary Broker
ROYAL LEPAGE SIGNATURE REALTY
Listing details
Days on REW
1 Day
MLS® Number
X13763202
Source
Toronto Real Estate Board
Is this your listing? Help it to stand out.

Mortgage Calculator

Estimated Payments
Purchase Price
Mortgage Total
Down Payment
Amortization
25 Years
Interest Rate
3.99%

Connect with our mortgage partner

REW Money

REW Money

REW Money

Connect with a mortgage expert

The displayed rates are provided as guidance only, are not guaranteed, or are to be considered an approval of credit. Approval will be based solely on your personal situation. You are encouraged to speak with a Mortgage Professional for the most accurate information and to determine your eligibility.

Property Insights

St Paul Catholic School
  • Catholic
  • JK - 8
Westminster Woods Public School
  • Public
  • JK - 8
St Ignatius of Loyola Catholic School
  • Catholic
  • JK - 8
Sir Isaac Brock Public School
  • Public
  • JK - 8
Rickson Ridge Public School
  • Public
  • JK - 8
Bishop Macdonell Catholic Secondary School
  • Catholic
  • 9 - 12
Ecole Arbour Vista Public School
  • Public
  • JK - 8
St Michael Catholic School
  • Catholic
  • JK - 8
Jean Little Public School
  • Public
  • JK - 8
Fred A Hamilton Public School
  • Public
  • JK - 6
School catchments and distances are intended to be used as reference only. To verify enrolment eligibility for a property, contact the school directly.Report Incorrect Info
Listing data is subject to copyright, disclaimer, and additional requirements from the data provider. See our Terms of Use for terms applicable to this listing. Listing data was last updated on 2026-09-09.
We use cookies and other technologies for functionality, security, and to provide you with a personalized experience on our online services. By continuing to use our online services, you agree to our Privacy Policy and Terms of Use. For information on how to adjust your privacy settings, visit our Cookie Policy.
Dismiss






